Skip main navigation
Sold for $535,000
  • $535,000

    8616 Eden Ct, Union, KY 41091

    4beds
    3,786sqft
    Single Family Residence, Residential
    Built in 2005
    0.36 Acres Lot
    $561,800 Zestimate®
    $141/sqft
    $3,562 Estimated rent

    Home value

    $561,800

    $528,000 - $601,000

    $3,562/mo

    Zestimate® history
    Loading
    Loading...

    Owner options

    List your home for rent

    $3,562/mo

    Rent Zestimate®

    Find your next renter with Zillow Rental Manager. Plus, with online applications, you can quickly screen prospective tenants – for free.

    Learn more

    $3,562/mo

    Rent Zestimate®

    Refinance and save

    $3,853/mo

    Est. payment

    Refinancing to a lower rate could help reduce your monthly payments and save thousands over the life of the loan.

    See today's rates

    $3,853/mo

    Est. payment

    Explore your selling options

    Work with a Zillow partner agent

    Leverage their expertise and Zillow's premium Showcase listings to get your home seen by more buyers.

    Get started

    List with your own agent

    Get your home in front of millions of buyers by listing it on Zillow.

    Learn how to do it

    Sell it yourself

    Take full control of how buyers see your home on Zillow by listing For Sale by Owner (FSBO).

    List your home

    What's special

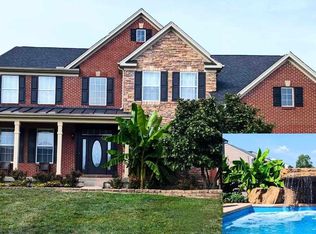
    Absolutely enormous home with THREE finished levels at over 4500 sq ft! 4-5 bedroom house located on a cul-de-sac street in the Longbranch, Bally Shannon and Cooper School District. Enjoy the community pool without having to maintain your own. Walk to the city park directly behind the home. Luxurious living in the beautiful French Quarter of Orleans. Each level of the home features a gas fireplace. The primary bedroom has two closets with a gas fireplace and an ensuite. The second floor overlooks your stunning great room on the first floor with another gas fireplace. The basement is highlighted by a theatre room and a separate wet bar area. There is a craft/hobby room that could easily be a 5th bedroom. The lower level family room has a stone/gas fireplace. The exterior of this home features an extra poured driveway for visitor parking and a rear expanded patio ideal for entertaining. Seller has recently replaced the roof. Situated on almost a half acre lot in the heart of Union.

    Zillow last checked:

    Listing updated:

    Listed by:

    The Apex Group 859-240-0727,

    Keller Williams Realty Services

    Bought with:

    Anthony Sebastian, 205305

    Plum Tree Realty

    Source: NKMLS,MLS#: 627349MLS Logo

    Facts & features

    Interior

    Bedrooms & bathrooms
    • Bedrooms: 4
    • Bathrooms: 4
    • Full bathrooms: 3
    • 1/2 bathrooms: 1
    Bathroom 2
    • Features: Full Finished Bath
    • Level: Second
    • Area: 45
    • Dimensions: 5 x 9
    Bathroom 3
    • Features: Full Finished Half Bath
    • Level: First
    • Area: 20
    • Dimensions: 4 x 5
    Bathroom 4
    • Features: Tub With Shower
    • Level: Lower
    • Area: 40
    • Dimensions: 5 x 8
    Bonus room
    • Description: Built-in wet bar
    • Features: See Remarks
    • Level: Lower
    • Area: 48
    • Dimensions: 12 x 4
    Breakfast room
    • Features: Walk-Out Access, Hardwood Floors
    • Level: First
    • Area: 165
    • Dimensions: 15 x 11
    Dining room
    • Features: Chandelier
    • Level: First
    • Area: 182
    • Dimensions: 14 x 13
    Entry
    • Features: Hardwood Floors
    • Level: First
    • Area: 135
    • Dimensions: 15 x 9
    Exercise room
    • Description: Carpet
    • Features: See Remarks
    • Level: Lower
    • Area: 110
    • Dimensions: 10 x 11
    Family room
    • Features: Fireplace(s), Carpet Flooring, Ceiling Fan(s), Recessed Lighting
    • Level: First
    • Area: 340
    • Dimensions: 20 x 17
    Game room
    • Description: Fireplace, Carpet
    • Features: See Remarks
    • Level: Lower
    • Area: 450
    • Dimensions: 30 x 15
    Kitchen
    • Features: Walk-Out Access, Wood Flooring, Planning Desk, Breakfast Bar, Gourmet Kitchen, Eat-in Kitchen, Pantry, Wood Cabinets, Solid Surface Counters, Recessed Lighting, Hardwood Floors
    • Level: First
    • Area: 198
    • Dimensions: 18 x 11
    Laundry
    • Features: Tile Flooring
    • Level: First
    • Area: 96
    • Dimensions: 12 x 8
    Library
    • Features: French Doors
    • Level: First
    • Area: 224
    • Dimensions: 16 x 14
    Living room
    • Features: Carpet Flooring, Hardwood Floors
    • Level: First
    • Area: 195
    • Dimensions: 15 x 13
    Media room
    • Features: Sound System, Wired for Sound
    • Level: Lower
    • Area: 225
    • Dimensions: 15 x 15
    Primary bath
    • Features: Ceramic Tile Flooring, Double Vanity, Shower, Soaking Tub
    • Level: Second
    • Area: 132
    • Dimensions: 11 x 12
    Heating
    • Forced Air
    Cooling
    • Central Air
    Appliances
    • Included: Electric Cooktop, Dishwasher, Refrigerator
    • Laundry: Main Level
    Features
    • Kitchen Island, Wet Bar, Walk-In Closet(s), Soaking Tub, Pantry, Eat-in Kitchen, Double Vanity, Chandelier, Cathedral Ceiling(s), Ceiling Fan(s), Recess Ceiling(s), Vaulted Ceiling(s), Wired for Sound, Built-in Features
    • Doors: Multi Panel Doors
    • Windows: Vinyl Frames
    • Has basement: Yes
    • Number of fireplaces: 1
    • Fireplace features: Stone, Gas
    Interior area
    • Total structure area: 3,786
    • Total interior livable area: 3,786 sqft

    Property

    Parking
    • Total spaces: 2
    • Parking features: Attached, Driveway, Garage, Garage Door Opener, On Street, Oversized
    • Attached garage spaces: 2
    • Has uncovered spaces: Yes
    Features
    • Levels: Two
    • Stories: 2
    • Patio & porch: Patio, Porch
    • Fencing: Split Rail
    • Has view: Yes
    • View description: Neighborhood
    Lot
    • Size: 0.36 Acres
    Details
    • Parcel number: 051.0106473.00

    Construction

    Type & style
    • Home type: SingleFamily
    • Architectural style: Traditional
    • Property subtype: Single Family Residence, Residential
    Materials
    • Brick, Vinyl Siding
    • Foundation: Poured Concrete
    • Roof: Asphalt,Shingle
    Condition
    • Existing Structure
    • New construction: No
    • Year built: 2005

    Utilities & green energy

    • Sewer: Public Sewer
    • Water: Public
    • Utilities for property: Cable Available, Natural Gas Available, Water Available

    Community & neighborhood

    Location
    • Region: Union

    HOA & financial

    HOA
    • Has HOA: Yes
    • HOA fee: $595 annually

    Other

    Other facts
    • Road surface type: Paved

    Price history

    DateEventPrice
    11/25/2024Sold$535,000-1.7%$141/sqft
    Source: NKMLS #627349 Report a problem
    10/17/2024Pending sale$544,000$144/sqft
    Source: NKMLS #627349 Report a problem
    10/16/2024Listed for sale$544,000-0.2%$144/sqft
    Source: NKMLS #627349 Report a problem
    10/13/2024Listing removed$545,000$144/sqft
    Source: NKMLS #626864 Report a problem
    9/27/2024Listed for sale$545,000+92.9%$144/sqft
    Source: NKMLS #626864 Report a problem
    5/14/2015Sold$282,500-4.2%$75/sqft
    Source: Public Record Report a problem
    3/11/2015Listed for sale$294,900+51.2%$78/sqft
    Source: Regional Realty #430618 Report a problem
    2/8/2015Listing removed$2,500$1/sqft
    Source: Point2 #435322 Report a problem
    1/8/2015Listed for rent$2,500$1/sqft
    Source: Point2 #435322 Report a problem
    7/13/2009Sold$195,000-53%$52/sqft
    Source: Public Record Report a problem
    1/11/2006Sold$414,500$109/sqft
    Source: Public Record Report a problem

    Public tax history

    YearProperty taxesTax assessment
    2024$4,160 +12.9%$452,100 +18.1%
    2023$3,686 +1.6%$382,900
    2022$3,629 -0.2%$382,900
    2021$3,638 -11.7%$382,900 +15.1%
    2020$4,120 $332,700 +17.8%
    2019$4,120 +18.2%$282,500
    2018$3,485 +27.4%$282,500
    2017$2,735 $282,500 -2.9%
    2015$2,735 -29.7%$291,000 -29.8%
    2013$3,890 $414,310
    2012-- $414,310
    2011-- $414,310
    2010-- $414,310 +0%
    2009-- $414,305

    Find assessor info on the county website

    Neighborhood: 41091

    Nearby schools

    GreatSchools rating
    Schools provided by the listing agent
    • Elementary: Longbranch
    • Middle: Ballyshannon Middle School
    • High: Cooper High School

    Source: NKMLS. This data may not be complete. We recommend contacting the local school district to confirm school assignments for this home.

    Get a cash offer in 3 minutes
    Find out how much your home could sell for in as little as 3 minutes with a no-obligation cash offer.
    Estimated market value
    $561,800
    Get a cash offer in 3 minutes
    Find out how much your home could sell for in as little as 3 minutes with a no-obligation cash offer.
    Estimated market value
    $561,800