Skip main navigation
Sold for $589,000
  • $589,000

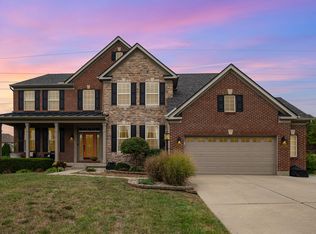
    8624 Eden Ct, Union, KY 41091

    5beds
    4,825sqft
    Single Family Residence, Residential
    Built in 2005
    0.31 Acres Lot
    $608,600 Zestimate®
    $122/sqft
    $4,018 Estimated rent

    Home value

    $608,600

    $560,000 - $657,000

    $4,018/mo

    Zestimate® history
    Loading
    Loading...

    Owner options

    List your home for rent

    $4,018/mo

    Rent Zestimate®

    Find your next renter with Zillow Rental Manager. Plus, with online applications, you can quickly screen prospective tenants – for free.

    Learn more

    $4,018/mo

    Rent Zestimate®

    Refinance and save

    $3,488/mo

    Est. payment

    Refinancing to a lower rate could help reduce your monthly payments and save thousands over the life of the loan.

    See today's rates

    $3,488/mo

    Est. payment

    Explore your selling options

    Work with a Zillow partner agent

    Leverage their expertise and Zillow's premium Showcase listings to get your home seen by more buyers.

    Get started

    List with your own agent

    Get your home in front of millions of buyers by listing it on Zillow.

    Learn how to do it

    Sell it yourself

    Take full control of how buyers see your home on Zillow by listing For Sale by Owner (FSBO).

    List your home

    What's special

    Rec roomSeparate showerPrivate water closetNew patio spaceAdditional storage spaceDual sink vanityBonus room
    Just under 5000 finished sq.ft. Pool home with 5 large bedrooms plus bonus room, office, and nursery. Brand new Arlinghaus HVAC systems with transferable warranty. New Roof less than 1 year old. First floor bedroom. Kitchen has custom cabinets with plenty of storage space and a large pantry. Upstairs you will find a full bath, 3 bedrooms plus the Master bedroom. The Master Bedroom has its own Private Office/Nursery, 2 large walk-in closets, and a master bathroom. Downstairs you will find a Bonus room, Recreation room, Family room, Media room and a huge storage area. The backyard is your personal retreat. Huge colored concrete patio, Saltwater Fiberglass pool, with 4ft waterfall grotto. Located in the Ballyshannon/Longbranch/Cooper school district.

    Zillow last checked:

    Listing updated:

    Listed by:

    David Bosch 859-380-9167,

    Torch Realty

    Bought with:

    The Cindy Shetterly Team, 220012

    Keller Williams Realty Services

    Source: NKMLS,MLS#: 626890MLS Logo

    Facts & features

    Interior

    Bedrooms & bathrooms
    • Bedrooms: 5
    • Bathrooms: 4
    • Full bathrooms: 3
    • 1/2 bathrooms: 1
    Primary bedroom
    • Features: Dressing Area, Ceiling Fan(s)
    • Level: Second
    • Area: 550
    • Dimensions: 22 x 25
    Bedroom 2
    • Features: Ceiling Fan(s)
    • Level: Second
    • Area: 266
    • Dimensions: 14 x 19
    Bedroom 3
    • Features: Ceiling Fan(s)
    • Level: Second
    • Area: 143
    • Dimensions: 13 x 11
    Bedroom 4
    • Features: Ceiling Fan(s)
    • Level: Second
    • Area: 143
    • Dimensions: 13 x 11
    Bedroom 5
    • Features: Luxury Vinyl Flooring
    • Level: First
    • Area: 195
    • Dimensions: 13 x 15
    Other
    • Features: Carpet Flooring
    • Level: Basement
    • Area: 374
    • Dimensions: 17 x 22
    Breakfast room
    • Features: Plank Flooring
    • Level: First
    • Area: 165
    • Dimensions: 15 x 11
    Dining room
    • Features: Luxury Vinyl Flooring
    • Level: First
    • Area: 238
    • Dimensions: 14 x 17
    Great room
    • Features: Luxury Vinyl Flooring
    • Level: First
    • Area: 374
    • Dimensions: 17 x 22
    Kitchen
    • Features: Kitchen Island
    • Level: First
    • Area: 494
    • Dimensions: 26 x 19
    Heating
    • Forced Air
    Cooling
    • Zoned, Multi Units, Central Air
    Appliances
    • Included: Electric Cooktop, Electric Oven, Dishwasher, Microwave, Refrigerator
    • Laundry: Main Level
    Features
    • Kitchen Island, Pantry, Open Floorplan, Entrance Foyer, Eat-in Kitchen, Double Vanity, Cathedral Ceiling(s), High Ceilings
    • Windows: Vinyl Frames
    • Basement: Full
    • Number of fireplaces: 1
    • Fireplace features: Gas
    Interior area
    • Total structure area: 4,825
    • Total interior livable area: 4,825 sqft

    Property

    Parking
    • Total spaces: 4
    • Parking features: Attached, Driveway, Off Street
    • Attached garage spaces: 2
    • Has uncovered spaces: Yes
    Features
    • Levels: Two
    • Stories: 2
    • Patio & porch: Patio
    • Pool features: In Ground
    • Fencing: Full,Wood
    • Has view: Yes
    • View description: Neighborhood
    Lot
    • Size: 0.31 Acres
    • Features: Cleared
    Details
    • Parcel number: 051.0106471.00
    • Zoning description: Residential
    • Other equipment: Home Theater

    Construction

    Type & style
    • Home type: SingleFamily
    • Architectural style: Traditional
    • Property subtype: Single Family Residence, Residential
    Materials
    • Brick, Vinyl Siding
    • Foundation: Poured Concrete
    • Roof: Shingle
    Condition
    • New construction: No
    • Year built: 2005

    Utilities & green energy

    • Sewer: Public Sewer
    • Water: Public

    Community & neighborhood

    Location
    • Region: Union

    HOA & financial

    HOA
    • Has HOA: Yes
    • HOA fee: $595 annually

    Price history

    DateEventPrice
    1/7/2025Sold$589,000-1.7%$122/sqft
    Source: NKMLS #626890 Report a problem
    11/22/2024Pending sale$599,000$124/sqft
    Source: NKMLS #626890 Report a problem
    9/29/2024Listed for sale$599,000-4.8%$124/sqft
    Source: NKMLS #626890 Report a problem
    9/28/2024Listing removed$629,000$130/sqft
    Source: NKMLS #625887 Report a problem
    9/10/2024Price change$629,000-3.1%$130/sqft
    Source: NKMLS #625887 Report a problem
    8/24/2024Listed for sale$649,000+154.5%$135/sqft
    Source: NKMLS #625887 Report a problem
    8/2/2017Sold$255,000-1.9%$53/sqft
    Source: Public Record Report a problem
    7/29/2017Pending sale$259,900$54/sqft
    Source: RE/MAX Affiliates #507398 Report a problem
    7/29/2017Listed for sale$259,900$54/sqft
    Source: RE/MAX Affiliates #507398 Report a problem
    6/3/2017Listing removed$259,900$54/sqft
    Source: RE/MAX Affiliates #502448 Report a problem
    5/18/2017Price change$259,900-7.1%$54/sqft
    Source: RE/MAX Affiliates #502448 Report a problem
    5/2/2017Price change$279,900-6.7%$58/sqft
    Source: RE/MAX Affiliates #502448 Report a problem
    3/11/2017Listed for sale$299,900-4%$62/sqft
    Source: Homepath Report a problem
    2/3/2017Sold$312,400-16.5%$65/sqft
    Source: Public Record Report a problem
    2/14/2006Sold$374,165$78/sqft
    Source: Public Record Report a problem

    Public tax history

    YearProperty taxesTax assessment
    2024$4,235 +16.4%$460,400 +21.8%
    2023$3,640 +1.6%$378,000
    2022$3,582 -0.2%$378,000
    2021$3,591 -23.1%$378,000
    2020$4,671 $378,000 +8%
    2019$4,671 +8.6%$350,000
    2018$4,300 +26.9%$350,000
    2017$3,388 $350,000
    2015$3,388 +3.1%$350,000
    2013$3,287 $350,000 -6.5%
    2012-- $374,165
    2011-- $374,165
    2010-- $374,165
    2009-- $374,165

    Find assessor info on the county website

    Neighborhood: 41091

    Nearby schools

    GreatSchools rating
    Schools provided by the listing agent
    • Elementary: Longbranch
    • Middle: Ballyshannon Middle School
    • High: Cooper High School

    Source: NKMLS. This data may not be complete. We recommend contacting the local school district to confirm school assignments for this home.

    Get a cash offer in 3 minutes
    Find out how much your home could sell for in as little as 3 minutes with a no-obligation cash offer.
    Estimated market value
    $608,600
    Get a cash offer in 3 minutes
    Find out how much your home could sell for in as little as 3 minutes with a no-obligation cash offer.
    Estimated market value
    $608,600