Discover an exquisite home with meticulous craftsmanship and elegant features. The primary bedroom, with coffered and trey ceilings, is on the first floor, boasting an oversized shower, double vanities, and a walk-in closet connected to the laundry room. Another first-floor bedroom has easy access to a full bath. Stunning hardwood floors flow throughout. The family room is the heart of the home, featuring a gas log The family room features a gas log fireplace and opens to the chef's dream kitchen, complete with a walk-in pantry, center island, and breakfast area. The formal dining room offers a touch of sophistication, complete with a butler's pantry. Upstairs, two bedrooms each have their own full bathroom. A spacious bonus room with a nearby home office provides versatility, and there's plenty of walk-in storage. Outside, a covered patio and stone firepit area are perfect for outdoor enjoyment. The fenced yard extends beyond, offering a slice of nature and abundant wildlife to appreciate. Encapsulated crawl space
Sold for $825,000
$825,000
8616 Kimillie Ct, Wake Forest, NC 27587
4beds
3,100sqft
Single Family Residence, Residential
Built in 2018
0.7 Acres Lot
$881,300 Zestimate®
$266/sqft
$3,288 Estimated rent
Home value
$881,300
$837,000 - $925,000
$3,288/mo
Zestimate® history
Owner options
List your home for rent
$3,288/mo
Rent Zestimate®
Find your next renter with Zillow Rental Manager. Plus, with online applications, you can quickly screen prospective tenants – for free.
$3,288/mo
Rent Zestimate®
Refinance and save
$5,466/mo
Est. payment
Refinancing to a lower rate could help reduce your monthly payments and save thousands over the life of the loan.
$5,466/mo
Est. payment
Explore your selling options
Work with a Zillow partner agent
Leverage their expertise and Zillow's premium Showcase listings to get your home seen by more buyers.
Get startedList with your own agent
Get your home in front of millions of buyers by listing it on Zillow.
Learn how to do itSell it yourself
Take full control of how buyers see your home on Zillow by listing For Sale by Owner (FSBO).
List your homeWhat's special
Gas log fireplaceFenced yardCovered patioFormal dining roomGas logBreakfast areaMeticulous craftsmanship
Zillow last checked:
Listing updated:
Listed by:
Patty McLaughlin 919-815-7466,
EXP Realty LLC
Bought with:
Tonya Felmly, 287575
Berkshire Hathaway HomeService
Source: Doorify MLS,MLS#: 2530717
Facts & features
Interior
Bedrooms & bathrooms
- Bedrooms: 4
- Bathrooms: 4
- Full bathrooms: 4
Heating
- Forced Air, Natural Gas, Zoned
Cooling
- Central Air, Zoned
Appliances
- Included: Dishwasher, Gas Cooktop, Gas Water Heater, Microwave, Plumbed For Ice Maker, Range Hood, Self Cleaning Oven, Oven
- Laundry: Electric Dryer Hookup, Laundry Room, Main Level
Features
- Bookcases, Pantry, Cathedral Ceiling(s), Ceiling Fan(s), Coffered Ceiling(s), Double Vanity, Eat-in Kitchen, Entrance Foyer, Granite Counters, High Ceilings, Master Downstairs, Shower Only, Smooth Ceilings, Storage, Tray Ceiling(s), Vaulted Ceiling(s), Walk-In Closet(s), Walk-In Shower, Water Closet
- Flooring: Carpet, Hardwood, Tile
- Windows: Blinds
- Basement: Crawl Space
- Number of fireplaces: 1
- Fireplace features: Family Room, Gas, Gas Log
Interior area
- Total structure area: 3,100
- Total interior livable area: 3,100 sqft
- Finished area above ground: 3,100
- Finished area below ground: 0
Property
Parking
- Total spaces: 2
- Parking features: Attached, Garage, Garage Door Opener, Garage Faces Side
- Attached garage spaces: 2
Features
- Levels: Two
- Stories: 2
- Patio & porch: Covered, Patio, Porch
- Exterior features: Fenced Yard, Rain Gutters
- Has view: Yes
Lot
- Size: 0.7 Acres
- Dimensions: 88 x 327 x 137 x 320
- Features: Cul-De-Sac, Garden, Hardwood Trees, Landscaped, Wooded
Details
- Parcel number: 1832756134
Construction
Type & style
- Home type: SingleFamily
- Architectural style: Transitional
- Property subtype: Single Family Residence, Residential
Materials
- Fiber Cement, Shake Siding
Condition
- New construction: No
- Year built: 2018
Utilities & green energy
- Sewer: Septic Tank
- Water: Public
- Utilities for property: Cable Available
Community & HOA
Community
- Subdivision: Jackson Manor
HOA
- Has HOA: Yes
- HOA fee: $600 annually
Location
- Region: Wake Forest
Financial & listing details
- Price per square foot: $266/sqft
- Tax assessed value: $822,286
- Annual tax amount: $3,825
- Date on market: 9/6/2023
Price history
| Date | Event | Price |
|---|---|---|
| 11/7/2023 | Sold | $825,000-2.4%$266/sqft |
Source:  Doorify MLS #2530717 Report a problem Doorify MLS #2530717 Report a problem | ||
| 10/10/2023 | Pending sale | $845,000$273/sqft |
Source: Doorify MLS #2530717 Report a problem | ||
| 9/22/2023 | Contingent | $845,000$273/sqft |
Source: Doorify MLS #2530717 Report a problem | ||
| 9/6/2023 | Listed for sale | $845,000+74.2%$273/sqft |
Source: Doorify MLS #2530717 Report a problem | ||
| 5/24/2018 | Sold | $485,000$156/sqft |
Source: Public Record Report a problem | ||
Public tax history
| Year | Property taxes | Tax assessment |
|---|---|---|
| 2025 | $5,279 +3% | $822,286 |
| 2024 | $5,126 +34% | $822,286 +68.5% |
| 2023 | $3,825 +7.9% | $487,992 |
| 2022 | $3,544 +2.8% | $487,992 |
| 2021 | $3,449 +1.7% | $487,992 |
| 2020 | $3,392 | $487,992 -2.8% |
| 2019 | -- | $502,106 |
| 2018 | -- | $502,106 |
| 2017 | -- | -- |
Find assessor info on the county website
Neighborhood: 27587
Nearby homes
- $1,024,400-- bd3 ba3.6k sqft8612 Kimillie Ct, Wake Forest, NC 27587Off Market
- $955,3004 bd4 ba3.1k sqft8608 Kimillie Ct, Wake Forest, NC 27587Off Market
- $1,215,0004 bd5 ba4.4k sqft8624 Kimillie Ct, Wake Forest, NC 27587For Sale
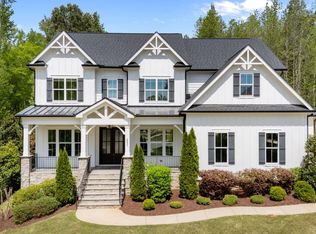
- $827,9003 bd4 ba3k sqft8604 Kimillie Ct, Wake Forest, NC 27587Off Market
- $945,0004 bd4 ba3.5k sqft8621 Kimillie Ct, Wake Forest, NC 27587Sold
- $38,960-- bd-- ba-- sqft3513 Donlin Dr, Wake Forest, NC 27587Off Market
- $16.22 Acres3441 Donlin Dr, Wake Forest, NC 27587Off Market
- $3,12010,018 Square Feet3441 Donlin Dr, Wake Forest, NC 27587Off Market
Nearby schools
GreatSchools rating
- 8/10Richland Creek Elementary SchoolGrades: PK-5Distance: 1.3 mi
- 4/10Wake Forest Middle SchoolGrades: 6-8Distance: 4.2 mi
- 7/10Wake Forest High SchoolGrades: 9-12Distance: 2.4 mi
Schools provided by the listing agent
- Elementary: Wake - Richland Creek
- Middle: Wake - Wake Forest
- High: Wake - Wake Forest
Source: Doorify MLS. This data may not be complete. We recommend contacting the local school district to confirm school assignments for this home.
Get a cash offer in 3 minutes
Find out how much your home could sell for in as little as 3 minutes with a no-obligation cash offer.
Estimated market value
$881,300
Get a cash offer in 3 minutes
Find out how much your home could sell for in as little as 3 minutes with a no-obligation cash offer.
Estimated market value
$881,300
- North Carolina
- Wake County
- Wake Forest
- 27587
- 8616 Kimillie Ct
Nearby cities
Nearby zip codes
Other Wake Forest Topics
