Exquisite Jackson Manor Residence on Nearly an Acre with Primary and Guest Suite on First Floor Welcome to this stunning 3,520 sq ft home in the highly desirable Jackson Manor community, where elegance, comfort, and privacy come together beautifully. Built in 2019, this four-bedroom, four full bath residence showcases beautiful custom features and thoughtful design throughout. The inviting floor plan offers both functionality and flexibility, featuring a first-floor primary suite with a spa-like bath, along with an additional guest or in-law suite on the main level for comfort and convenience. Upstairs, one of the spacious en-suite bedrooms includes a private flex space, creating the perfect teen suite, study, or lounge area. A large bonus room adds even more versatility for work, play, or entertainment. The three-car garage provides ample space for vehicles, storage or a workshop. Set on nearly an acre at the end of a cul-de-sac, this property offers rare privacy with protected green space beside it. The fully fenced backyard is a landscaper's dream, with exquisite plantings, lush greenery, and plenty of room to enjoy the outdoors. Relax on the screened porch, entertain on the backyard patio while relaxing under the jasmine vine-covered pergola, or simply take in the serene surroundings. Special Features: Luxury Appliances; Extensive Millwork; Large Walk-in Attic; Top/Down-Bottom/Up Blinds; Tankless Water Heater; Five Foot Aluminum Fenced Backyard; Dedicated Natural Gas Line for Outdoor Grill; and Conditioned, Fully Incapsulated Crawl Space are just a few of the great features of this home. With its combination of modern construction, luxury features, and an exceptional lot, this Jackson Manor gem is the perfect place to call home.
Sold for $945,000
$945,000
8621 Kimillie Ct, Wake Forest, NC 27587
4beds
3,520sqft
Single Family Residence, Residential
Built in 2019
0.82 Acres Lot
$946,800 Zestimate®
$268/sqft
$3,951 Estimated rent
Home value
$946,800
$899,000 - $994,000
$3,951/mo
Zestimate® history
Owner options
List your home for rent
$3,951/mo
Rent Zestimate®
Find your next renter with Zillow Rental Manager. Plus, with online applications, you can quickly screen prospective tenants – for free.
$3,951/mo
Rent Zestimate®
Refinance and save
$6,302/mo
Est. payment
Refinancing to a lower rate could help reduce your monthly payments and save thousands over the life of the loan.
$6,302/mo
Est. payment
Explore your selling options
Work with a Zillow partner agent
Leverage their expertise and Zillow's premium Showcase listings to get your home seen by more buyers.
Get startedList with your own agent
Get your home in front of millions of buyers by listing it on Zillow.
Learn how to do itSell it yourself
Take full control of how buyers see your home on Zillow by listing For Sale by Owner (FSBO).
List your homeWhat's special
Exquisite plantingsLarge bonus roomRare privacyPrivate flex spaceProtected green spaceSpacious en-suite bedroomsFully fenced backyard
Zillow last checked:
Listing updated:
Listed by:
Ruth Payne 919-888-9099,
RUTH PAYNE REAL ESTATE SERVICE
Bought with:
Rachel Elizabeth Greenwood, 316344
Compass -- Raleigh
Source: Doorify MLS,MLS#: 10119927
Facts & features
Interior
Bedrooms & bathrooms
- Bedrooms: 4
- Bathrooms: 4
- Full bathrooms: 4
Heating
- Central, Fireplace(s), Gas Pack, Heat Pump
Cooling
- Ceiling Fan(s), Central Air, Electric, Gas, Heat Pump, Multi Units
Appliances
- Included: Convection Oven, Dishwasher, Gas Range, Gas Water Heater, Microwave, Range Hood, Self Cleaning Oven, Oven, Water Purifier, Water Purifier Owned, Water Softener, Water Softener Owned
- Laundry: Electric Dryer Hookup, Laundry Room, Main Level, Washer Hookup
Features
- Bathtub/Shower Combination, Beamed Ceilings, Bookcases, Built-in Features, Ceiling Fan(s), Dining L, Eat-in Kitchen, Entrance Foyer, High Ceilings, High Speed Internet, Kitchen Island, Open Floorplan, Pantry, Quartz Counters, Separate Shower, Shower Only, Soaking Tub, Storage, Tray Ceiling(s), Walk-In Closet(s), Walk-In Shower, Water Closet, Wired for Data
- Flooring: Hardwood, Tile
- Doors: Sliding Doors
- Basement: Crawl Space, Exterior Entry, Heated, Other
- Number of fireplaces: 2
- Fireplace features: Family Room, Gas, Outside
- Common walls with other units/homes: No Common Walls
Interior area
- Total structure area: 3,520
- Total interior livable area: 3,520 sqft
- Finished area above ground: 3,520
- Finished area below ground: 0
Property
Parking
- Total spaces: 6
- Parking features: Attached, Driveway, Garage, Garage Door Opener, Garage Faces Front, Garage Faces Side, Oversized, Workshop in Garage
- Attached garage spaces: 3
Features
- Levels: Two
- Stories: 2
- Patio & porch: Front Porch, Patio, Porch, Screened
- Exterior features: Fenced Yard
- Fencing: Back Yard, Fenced, Gate, Other
- Has view: Yes
Lot
- Size: 0.82 Acres
- Dimensions: 67' x 12' x 43' x 359' x 124' x 364'
- Features: Back Yard, Corners Marked, Cul-De-Sac, Front Yard, Gentle Sloping, Hardwood Trees, Landscaped, Many Trees
Details
- Parcel number: 1832753493
- Special conditions: Standard
Construction
Type & style
- Home type: SingleFamily
- Architectural style: Contemporary, Transitional
- Property subtype: Single Family Residence, Residential
Materials
- Cement Siding, Stone
- Roof: Shingle
Condition
- New construction: No
- Year built: 2019
Details
- Builder name: Braswell Custom Homes, Inc
Utilities & green energy
- Sewer: Septic Tank
- Water: Public
- Utilities for property: Cable Available, Electricity Connected, Natural Gas Connected, Septic Connected, Water Connected
Community & HOA
Community
- Features: Street Lights
- Subdivision: Jackson Manor
HOA
- Has HOA: Yes
- Services included: Maintenance Grounds, Storm Water Maintenance
- HOA fee: $720 annually
Location
- Region: Wake Forest
Financial & listing details
- Price per square foot: $268/sqft
- Tax assessed value: $928,557
- Annual tax amount: $5,959
- Date on market: 9/4/2025
- Road surface type: Asphalt
Price history
| Date | Event | Price |
|---|---|---|
| 11/10/2025 | Sold | $945,000$268/sqft |
Source:  Doorify MLS #10119927 Report a problem Doorify MLS #10119927 Report a problem | ||
| 10/12/2025 | Pending sale | $945,000$268/sqft |
Source: Doorify MLS #10119927 Report a problem | ||
| 9/19/2025 | Price change | $945,000-0.5%$268/sqft |
Source: Doorify MLS #10119927 Report a problem | ||
| 9/4/2025 | Listed for sale | $950,000+68.4%$270/sqft |
Source: Doorify MLS #10119927 Report a problem | ||
| 11/12/2019 | Sold | $564,000+0.7%$160/sqft |
Source: Doorify MLS #2247441 Report a problem | ||
| 10/10/2019 | Pending sale | $559,900$159/sqft |
Source: Coldwell Banker Howard Perry and Walston #2247441 Report a problem | ||
| 9/12/2019 | Price change | $559,900-0.7%$159/sqft |
Source: Coldwell Banker Howard Perry and Walston #2247441 Report a problem | ||
| 9/11/2019 | Price change | $564,000-0.9%$160/sqft |
Source: Coldwell Banker Howard Perry and Walston #2247441 Report a problem | ||
| 4/9/2019 | Listed for sale | $569,000$162/sqft |
Source: Howard Perry & Walston Realtor #2247441 Report a problem | ||
Public tax history
| Year | Property taxes | Tax assessment |
|---|---|---|
| 2025 | $5,959 +3% | $928,557 |
| 2024 | $5,786 +29% | $928,557 +62.2% |
| 2023 | $4,484 +7.9% | $572,583 |
| 2022 | $4,155 +2.8% | $572,583 |
| 2021 | $4,044 +1.7% | $572,583 |
| 2020 | $3,977 +386.9% | $572,583 +472.6% |
| 2019 | $817 | $100,000 |
| 2018 | $817 | $100,000 |
| 2017 | -- | -- |
Find assessor info on the county website
Neighborhood: 27587
Nearby homes
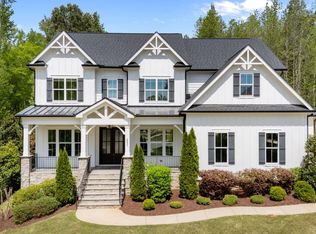
- $1,215,0004 bd5 ba4.4k sqft8624 Kimillie Ct, Wake Forest, NC 27587For Sale
- $16.22 Acres3441 Donlin Dr, Wake Forest, NC 27587Off Market
- $3,12010,018 Square Feet3441 Donlin Dr, Wake Forest, NC 27587Off Market
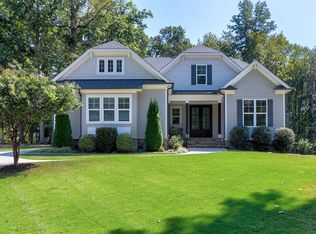
- $825,0004 bd4 ba3.1k sqft8616 Kimillie Ct, Wake Forest, NC 27587Sold
- $1,052,5004 bd4 ba3.7k sqft8704 Kimalden Ct, Wake Forest, NC 27587Sold
- $1,024,400-- bd3 ba3.6k sqft8612 Kimillie Ct, Wake Forest, NC 27587Off Market
- $1,041,0004 bd6 ba4.4k sqft8708 Kimalden Ct, Wake Forest, NC 27587Off Market
- $962,4005 bd4 ba3.6k sqft8700 Kimalden Ct, Wake Forest, NC 27587Off Market
Nearby schools
GreatSchools rating
- 8/10Richland Creek Elementary SchoolGrades: PK-5Distance: 1.3 mi
- 4/10Wake Forest Middle SchoolGrades: 6-8Distance: 4.3 mi
- 7/10Wake Forest High SchoolGrades: 9-12Distance: 2.5 mi
Schools provided by the listing agent
- Elementary: Wake - Richland Creek
- Middle: Wake - Wake Forest
- High: Wake - Wake Forest
Source: Doorify MLS. This data may not be complete. We recommend contacting the local school district to confirm school assignments for this home.
Get a cash offer in 3 minutes
Find out how much your home could sell for in as little as 3 minutes with a no-obligation cash offer.
Estimated market value
$946,800
Get a cash offer in 3 minutes
Find out how much your home could sell for in as little as 3 minutes with a no-obligation cash offer.
Estimated market value
$946,800
- North Carolina
- Wake County
- Wake Forest
- 27587
- 8621 Kimillie Ct
Nearby cities
Nearby zip codes
Other Wake Forest Topics
