Spacious 3-bedroom end unit townhome with walkout basement, located in the highly sought-after Liberty North attendance area!! Freshly painted interior. Open and welcoming entry area flows effortlessly into the eat-in kitchen that offers an abundance of cabinets, breakfast bar and pantry, plus all appliances are included! Living room with cozy fireplace allows for plenty of natural sunlight with large windows and glass doors that walkout to private deck overlooking a peaceful and park-like backyard. Upstairs offers a generous Master Suite with private bathroom, walk-in closet and a reading nook plus two additional bedrooms that share a Jack-and-Jill bathroom with double sinks. Laundry is conveniently located on the bedroom level, washer and dryer are included! Walk-out basement is stubbed and ready to finish to your liking! Enjoy a maintenance free lifestyle as the HOA includes exterior building maintenance and insurance, lawn care and snow removal! Subdivision amenities include two pools, playground and walking trails. All of this conveniently located within the Liberty School District with quick access to highways, shops, restaurants and schools.
Sold
Price Unknown
8616 NE 97th St, Kansas City, MO 64157
3beds
1,607sqft
Townhouse
Built in 2003
1,742 Square Feet Lot
$272,700 Zestimate®
$--/sqft
$1,869 Estimated rent
Home value
$272,700
$245,000 - $303,000
$1,869/mo
Zestimate® history
Owner options
List your home for rent
$1,869/mo
Rent Zestimate®
Find your next renter with Zillow Rental Manager. Plus, with online applications, you can quickly screen prospective tenants – for free.
$1,869/mo
Rent Zestimate®
Refinance and save
$170/mo
Est. payment
Refinancing to a lower rate could help reduce your monthly payments and save thousands over the life of the loan.
$170/mo
Est. payment
Explore your selling options
Work with a Zillow partner agent
Leverage their expertise and Zillow's premium Showcase listings to get your home seen by more buyers.
Get startedList with your own agent
Get your home in front of millions of buyers by listing it on Zillow.
Learn how to do itSell it yourself
Take full control of how buyers see your home on Zillow by listing For Sale by Owner (FSBO).
List your homeWhat's special
Cozy fireplaceWalkout basementFreshly painted interiorPrivate bathroomJack-and-jill bathroomPeaceful and park-like backyardGenerous master suite
Zillow last checked:
Listing updated:
Listed by:
Aubrey Ziller 816-838-2288,
ReeceNichols-KCN
Bought with:
Bridget Benedick, 2019045037
Keller Williams KC North
Source: Heartland MLS as distributed by MLS GRID,MLS#: 2537512
Facts & features
Interior
Bedrooms & bathrooms
- Bedrooms: 3
- Bathrooms: 3
- Full bathrooms: 2
- 1/2 bathrooms: 1
Primary bedroom
- Features: Carpet, Ceiling Fan(s), Walk-In Closet(s)
- Level: Second
- Dimensions: 15 x 12
Bedroom 2
- Features: Ceiling Fan(s), Walk-In Closet(s)
- Level: Second
- Dimensions: 11 x 10
Bedroom 3
- Features: Carpet
- Level: Second
- Dimensions: 10 x 10
Primary bathroom
- Features: Double Vanity, Shower Only
- Level: Second
- Dimensions: 11 x 10
Bathroom 1
- Features: Double Vanity, Shower Over Tub
- Level: Second
- Dimensions: 9 x 6
Half bath
- Level: First
- Dimensions: 5 x 5
Kitchen
- Features: Pantry
- Level: First
- Dimensions: 21 x 16
Living room
- Features: Carpet, Ceiling Fan(s), Fireplace
- Level: First
- Dimensions: 16 x 15
Heating
- Heatpump/Gas
Cooling
- Electric, Heat Pump
Appliances
- Included: Dishwasher, Disposal, Dryer, Microwave, Refrigerator, Built-In Electric Oven, Washer
- Laundry: Bedroom Level
Features
- Ceiling Fan(s), Pantry, Walk-In Closet(s)
- Flooring: Carpet, Laminate
- Doors: Storm Door(s)
- Basement: Concrete,Full,Walk-Out Access
- Number of fireplaces: 1
- Fireplace features: Gas, Living Room
Interior area
- Total structure area: 1,607
- Total interior livable area: 1,607 sqft
- Finished area above ground: 1,607
- Finished area below ground: 0
Property
Parking
- Total spaces: 1
- Parking features: Attached, Garage Door Opener, Garage Faces Front
- Attached garage spaces: 1
Features
- Patio & porch: Deck
Lot
- Size: 1,742 Square Feet
- Dimensions: 21 x 88
- Features: City Lot
Details
- Parcel number: 108200002003.00
Construction
Type & style
- Home type: Townhouse
- Architectural style: Traditional
- Property subtype: Townhouse
Materials
- Frame, Vinyl Siding
- Roof: Composition
Condition
- Year built: 2003
Utilities & green energy
- Sewer: Public Sewer
- Water: Public
Community & HOA
Community
- Security: Smoke Detector(s)
- Subdivision: Benson Place
HOA
- Has HOA: Yes
- Amenities included: Play Area, Pool, Trail(s)
- Services included: Maintenance Structure, Maintenance Grounds, Maintenance Free, Insurance, Roof Replace, Snow Removal
- HOA fee: $170 monthly
Location
- Region: Kansas City
Financial & listing details
- Tax assessed value: $38,720
- Annual tax amount: $2,820
- Date on market: 3/21/2025
- Listing terms: Cash,Conventional,FHA,VA Loan
- Ownership: Private
- Road surface type: Paved
Price history
| Date | Event | Price |
|---|---|---|
| 4/24/2025 | Sold | -- |
Source:  Heartland MLS as distributed by MLS GRID #2537512 Report a problem Heartland MLS as distributed by MLS GRID #2537512 Report a problem | ||
| 3/25/2025 | Pending sale | $257,000$160/sqft |
Source: Heartland MLS as distributed by MLS GRID #2537512 Report a problem | ||
| 3/21/2025 | Listed for sale | $257,000$160/sqft |
Source: Heartland MLS as distributed by MLS GRID #2537512 Report a problem | ||
| 1/8/2021 | Listing removed | -- |
Source: Owner Report a problem | ||
| 6/22/2017 | Listing removed | $1,300$1/sqft |
Source: Owner Report a problem | ||
| 5/23/2017 | Listed for rent | $1,300$1/sqft |
Source: Owner Report a problem | ||
Public tax history
| Year | Property taxes | Tax assessment |
|---|---|---|
| 2025 | $3,068 +8.8% | $38,720 +14.9% |
| 2024 | $2,821 -0.9% | $33,710 |
| 2023 | $2,846 +14.8% | $33,710 +18.6% |
| 2022 | $2,479 -0.4% | $28,420 |
| 2021 | $2,490 +17.6% | $28,420 +23.9% |
| 2020 | $2,117 | $22,930 |
| 2019 | $2,117 +1.8% | $22,930 |
| 2018 | $2,080 +0.1% | $22,930 |
| 2017 | $2,077 | $22,930 |
| 2016 | $2,077 | $22,930 |
| 2015 | $2,077 +0.1% | $22,930 |
| 2014 | $2,075 | $22,930 |
| 2013 | -- | $22,930 -1.5% |
| 2012 | -- | $23,290 |
| 2011 | -- | $23,290 -7.8% |
| 2010 | -- | $25,270 |
| 2009 | -- | $25,270 -2.1% |
| 2007 | -- | $25,820 +3% |
| 2006 | -- | $25,060 |
Find assessor info on the county website
Neighborhood: Shoal Creek
Nearby homes
- $--2 bd3 ba1.2k sqft8618 NE 97th St, Kansas City, MO 64157Sold
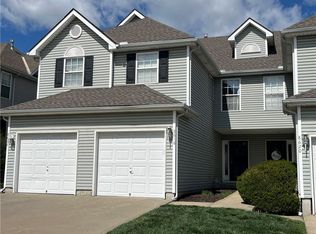
- $38,7203 bd2 ba1.6k sqft8606 NE 97th St, Kansas City, MO 64157Off Market

- $228,2003 bd3 ba1.4k sqft8620 NE 97th St, Kansas City, MO 64157Off Market
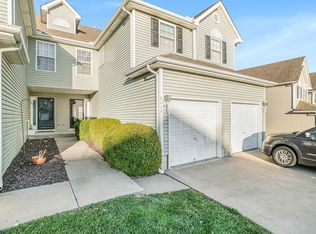
- $235,7002 bd4 ba1.7k sqft8604 NE 97th St, Kansas City, MO 64157Off Market
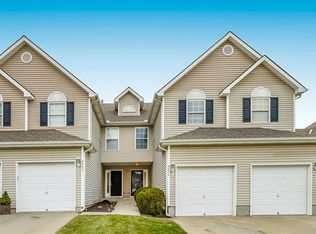
- $--3 bd4 ba2k sqft8622 NE 97th St, Kansas City, MO 64157Sold
- $219,3002 bd3 ba1.3k sqft8602 NE 97th St, Kansas City, MO 64157Off Market
- $254,9003 bd2 ba1.5k sqft8632 NE 97th St, Kansas City, MO 64157Off Market
- $254,0003 bd2 ba1.6k sqft8600 NE 97th St, Kansas City, MO 64157Off Market
Nearby schools
GreatSchools rating
- 9/10Shoal Creek Elementary SchoolGrades: K-5Distance: 1 mi
- 6/10South Valley Middle SchoolGrades: 6-8Distance: 3.1 mi
- 9/10Liberty North High SchoolGrades: 9-12Distance: 2.6 mi
Schools provided by the listing agent
- Elementary: Shoal Creek
- Middle: Liberty
- High: Liberty
Source: Heartland MLS as distributed by MLS GRID. This data may not be complete. We recommend contacting the local school district to confirm school assignments for this home.
Get a cash offer in 3 minutes
Find out how much your home could sell for in as little as 3 minutes with a no-obligation cash offer.
Estimated market value
$272,700
Get a cash offer in 3 minutes
Find out how much your home could sell for in as little as 3 minutes with a no-obligation cash offer.
Estimated market value
$272,700
- Missouri
- Clay County
- Kansas City
- 64157
- Shoal Creek
- 8616 NE 97th St
Nearby cities
Nearby neighborhoods
Nearby zip codes
Other Kansas City Topics
