Welcome to your dream home, a beautifully updated sanctuary nestled in a tranquil and thriving community. This exquisite property boasts a stunning, newly renovated kitchen, featuring sleek quartz countertops, elegant soft-close cabinets that reach the ceiling, and stylish laminate flooring that extends seamlessly throughout the entire first floor.
Step out from the living room onto your private deck, a perfect spot for morning coffee or evening relaxation, while the walkout basement leads to a charming lower-level patio, ideal for entertaining or enjoying serene outdoor moments.
Upstairs, you'll find newly replaced flooring in the bathrooms and walk-in closet, adding a fresh and modern touch to these essential spaces. The finished basement offers an additional half bath and ample storage, providing flexibility for your family's needs.
This home is designed for families seeking a quiet, luxurious lifestyle with an abundance of amenities. The Homeowners Association (HOA) covers essential services such as roof and siding maintenance, lawn care, snow removal, and a sprinkler system. You'll also enjoy access to two pools, a scenic pond, and a walking trail, all within your neighborhood.
Located in a growing community rich with dining and shopping options, you're just 15 minutes from Zona Rosa and the airport. Education is top-notch, with all schools in the highly rated Liberty North School District within a 10-minute drive.
Don't miss the opportunity to make this exceptional property your forever home, where comfort, convenience, and community come together in perfect harmony.
Square footage and taxes to be confirmed by buyer.
Sold
Price Unknown
8622 NE 97th St, Kansas City, MO 64157
3beds
2,066sqft
Townhouse
Built in 2003
1,742 Square Feet Lot
$286,400 Zestimate®
$--/sqft
$2,106 Estimated rent
Home value
$286,400
$272,000 - $301,000
$2,106/mo
Zestimate® history
Owner options
List your home for rent
$2,106/mo
Rent Zestimate®
Find your next renter with Zillow Rental Manager. Plus, with online applications, you can quickly screen prospective tenants – for free.
$2,106/mo
Rent Zestimate®
Refinance and save
$150/mo
Est. payment
Refinancing to a lower rate could help reduce your monthly payments and save thousands over the life of the loan.
$150/mo
Est. payment
Explore your selling options
Work with a Zillow partner agent
Leverage their expertise and Zillow's premium Showcase listings to get your home seen by more buyers.
Get startedList with your own agent
Get your home in front of millions of buyers by listing it on Zillow.
Learn how to do itSell it yourself
Take full control of how buyers see your home on Zillow by listing For Sale by Owner (FSBO).
List your homeWhat's special
Zillow last checked:
Listing updated:
Listed by:
Jeff Tanner 913-513-7894,
Platinum Realty LLC
Bought with:
United Real Estate Kansas City
Source: Heartland MLS as distributed by MLS GRID,MLS#: 2490059
Facts & features
Interior
Bedrooms & bathrooms
- Bedrooms: 3
- Bathrooms: 4
- Full bathrooms: 2
- 1/2 bathrooms: 2
Primary bedroom
- Features: Carpet, Ceiling Fan(s), Walk-In Closet(s)
- Level: Second
- Area: 1554 Square Feet
- Dimensions: 14 x 111
Bedroom 2
- Features: Carpet
- Level: Second
- Area: 100 Square Feet
- Dimensions: 10 x 10
Bedroom 3
- Features: Carpet, Ceiling Fan(s)
- Level: Second
- Area: 110 Square Feet
- Dimensions: 11 x 10
Great room
- Features: Carpet, Ceiling Fan(s), Fireplace
- Level: First
- Area: 240 Square Feet
- Dimensions: 16 x 15
Kitchen
- Features: Pantry
- Level: First
- Area: 176 Square Feet
- Dimensions: 16 x 11
Recreation room
- Features: Carpet
- Level: Basement
Heating
- Natural Gas
Cooling
- Electric
Appliances
- Laundry: Bedroom Level, In Hall
Features
- Flooring: Carpet, Ceramic Tile, Vinyl
- Basement: Finished,Full,Walk-Out Access
- Number of fireplaces: 1
- Fireplace features: Gas, Great Room
Interior area
- Total structure area: 2,066
- Total interior livable area: 2,066 sqft
- Finished area above ground: 1,520
- Finished area below ground: 546
Property
Parking
- Total spaces: 1
- Parking features: Attached, Garage Faces Front
- Attached garage spaces: 1
Lot
- Size: 1,742 Square Feet
- Features: City Lot
Details
- Parcel number: 1082000023.03
Construction
Type & style
- Home type: Townhouse
- Architectural style: Traditional
- Property subtype: Townhouse
Materials
- Frame, Vinyl Siding
- Roof: Composition
Condition
- Year built: 2003
Utilities & green energy
- Sewer: Public Sewer
- Water: Public
Community & HOA
Community
- Subdivision: Benson Place
HOA
- Has HOA: Yes
- Services included: Maintenance Grounds, Snow Removal
- HOA fee: $150 monthly
Location
- Region: Kansas City
Financial & listing details
- Tax assessed value: $44,750
- Annual tax amount: $2,864
- Date on market: 5/23/2024
- Listing terms: Cash,Conventional,FHA,VA Loan
- Ownership: Private
Price history
| Date | Event | Price |
|---|---|---|
| 6/24/2024 | Sold | -- |
Source:  Heartland MLS as distributed by MLS GRID #2490059 Report a problem Heartland MLS as distributed by MLS GRID #2490059 Report a problem | ||
| 5/27/2024 | Pending sale | $265,000$128/sqft |
Source: Heartland MLS as distributed by MLS GRID #2490059 Report a problem | ||
| 5/23/2024 | Listed for sale | $265,000+103.8%$128/sqft |
Source: Heartland MLS as distributed by MLS GRID #2490059 Report a problem | ||
| 1/16/2015 | Sold | -- |
Source: Heartland MLS as distributed by MLS GRID #45001_1908616 Report a problem | ||
| 11/11/2014 | Pending sale | $130,000$63/sqft |
Source: Northland Partners LLC #1908616 Report a problem | ||
| 10/11/2014 | Listed for sale | $130,000-3.7%$63/sqft |
Source: Northland Partners LLC #1908616 Report a problem | ||
| 12/6/2011 | Listing removed | $135,000$65/sqft |
Source: Reece and Nichols Realtors #1727149 Report a problem | ||
| 5/6/2011 | Listed for sale | $135,000$65/sqft |
Source: Reece and Nichols Realtors #1727149 Report a problem | ||
Public tax history
| Year | Property taxes | Tax assessment |
|---|---|---|
| 2025 | $3,546 +24.9% | $44,750 +31.9% |
| 2024 | $2,838 -0.9% | $33,920 |
| 2023 | $2,863 +13.7% | $33,920 +17.5% |
| 2022 | $2,517 -0.4% | $28,860 |
| 2021 | $2,528 +17.1% | $28,860 +23.4% |
| 2020 | $2,159 | $23,390 |
| 2019 | $2,159 +1.8% | $23,390 +0.9% |
| 2018 | $2,122 +1% | $23,180 |
| 2017 | $2,100 | $23,180 |
| 2016 | $2,100 | $23,180 |
| 2015 | $2,100 +0.1% | $23,180 |
| 2014 | $2,098 | $23,180 |
| 2013 | -- | $23,180 -1.4% |
| 2012 | -- | $23,520 |
| 2011 | -- | $23,520 -10% |
| 2010 | -- | $26,130 |
| 2009 | -- | $26,130 -2.1% |
| 2007 | -- | $26,690 +3% |
| 2006 | -- | $25,920 |
Find assessor info on the county website
Neighborhood: Shoal Creek
Nearby homes
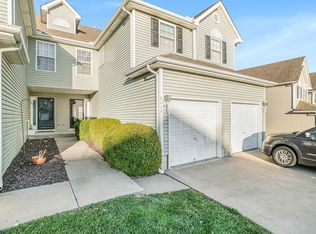
- $228,2003 bd3 ba1.4k sqft8620 NE 97th St, Kansas City, MO 64157Off Market
- $254,9003 bd2 ba1.5k sqft8632 NE 97th St, Kansas City, MO 64157Off Market
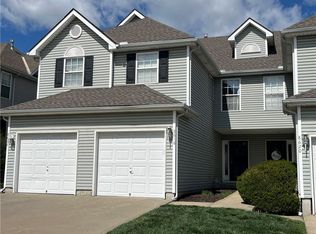
- $--2 bd3 ba1.2k sqft8618 NE 97th St, Kansas City, MO 64157Sold
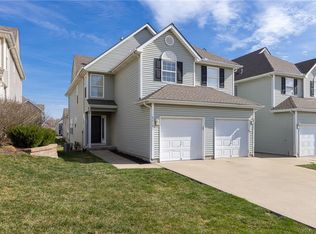
- $--3 bd3 ba1.6k sqft8616 NE 97th St, Kansas City, MO 64157Sold
- $226,9002 bd3 ba1.3k sqft8634 NE 97th St, Kansas City, MO 64157Off Market
- $229,6002 bd4 ba1.3k sqft8636 NE 97th St, Kansas City, MO 64157Off Market
- $38,7203 bd2 ba1.6k sqft8606 NE 97th St, Kansas City, MO 64157Off Market
- $291,9003 bd2 ba1.8k sqft8638 NE 97th St, Kansas City, MO 64157Off Market
Nearby schools
GreatSchools rating
- 9/10Shoal Creek Elementary SchoolGrades: K-5Distance: 1 mi
- 6/10South Valley Middle SchoolGrades: 6-8Distance: 3.1 mi
- 9/10Liberty North High SchoolGrades: 9-12Distance: 2.6 mi
Schools provided by the listing agent
- Elementary: Shoal Creek
- Middle: South Valley
- High: Liberty North
Source: Heartland MLS as distributed by MLS GRID. This data may not be complete. We recommend contacting the local school district to confirm school assignments for this home.
Get a cash offer in 3 minutes
Find out how much your home could sell for in as little as 3 minutes with a no-obligation cash offer.
Estimated market value
$286,400
Get a cash offer in 3 minutes
Find out how much your home could sell for in as little as 3 minutes with a no-obligation cash offer.
Estimated market value
$286,400
- Missouri
- Clay County
- Kansas City
- 64157
- Shoal Creek
- 8622 NE 97th St
Nearby cities
Nearby neighborhoods
Nearby zip codes
Other Kansas City Topics
