This Harrison home represents a rare opportunity to own a property where ''peace of mind'' was the top priority. Originally updated to be the sellers' forever home, no expense was spared on long-term structural and mechanical integrity. Key investments include a BRAND NEW roof (installed March 2026), a newly installed water softener, and a transferable AFS warranty.
The interior features a fully remodeled kitchen equipped with a gas range, stainless steel appliances, and a breakfast nook. Adjacent to the kitchen is a formal dining room that offers the versatility to serve as a home office or additional flex space. The living room, anchored by a cozy gas fireplace, flows seamlessly onto an expansive upper deck that spans the entire rear of the home. This level also includes a convenient half-bath for guests and a primary-floor laundry area.
The finished lower level adds significant living space, ideal for a home office, gym, or secondary living area. A standout feature is the oversized utility garage and dedicated workspace. This ground-level space offers secure storage for equipment or hobby projects and leads directly to a covered lower patio--a private, shaded spot perfectly suited for a future hot tub.
All bedrooms are located on the second floor. The primary suite is generously sized, featuring a large walk-in closet and an ensuite bathroom with separate vanities, a soaker tub, and a standalone shower. Two additional guest bedrooms and a second full bathroom complete the upper level.
You are positioned just minutes from the recreational heart of the area, including Harrison Bay State Park for boating and fishing, and the Jack Nicklaus-designed Bear Trace Golf Course.
Sold for $435,000
Zestimate®
$435,000
8616 River Cove Dr, Harrison, TN 37341
3beds
2,192sqft
Single Family Residence
Built in 1997
0.9 Acres Lot
$435,000 Zestimate®
$198/sqft
$2,461 Estimated rent
Home value
$435,000
$413,000 - $457,000
$2,461/mo
Zestimate® history
Owner options
List your home for rent
$2,461/mo
Rent Zestimate®
Find your next renter with Zillow Rental Manager. Plus, with online applications, you can quickly screen prospective tenants – for free.
$2,461/mo
Rent Zestimate®
Refinance and save
$2,579/mo
Est. payment
Refinancing to a lower rate could help reduce your monthly payments and save thousands over the life of the loan.
$2,579/mo
Est. payment
Explore your selling options
Work with a Zillow partner agent
Leverage their expertise and Zillow's premium Showcase listings to get your home seen by more buyers.
Get startedList with your own agent
Get your home in front of millions of buyers by listing it on Zillow.
Learn how to do itSell it yourself
Take full control of how buyers see your home on Zillow by listing For Sale by Owner (FSBO).
List your homeWhat's special
Cozy gas fireplaceGas rangeStainless steel appliancesConvenient half-bath for guestsLarge walk-in closetFully remodeled kitchenBreakfast nook
Zillow last checked:
Listing updated:
Listed by:
Lori Montieth 423-664-1600,
Keller Williams Realty,
Kathryn Miller 423-605-2873,
Keller Williams Realty
Bought with:
Kimberly Coulter, 334946
Keller Williams Realty
Source: Greater Chattanooga Realtors,MLS#: 1530864
Facts & features
Interior
Bedrooms & bathrooms
- Bedrooms: 3
- Bathrooms: 3
- Full bathrooms: 2
- 1/2 bathrooms: 1
Heating
- Central, Natural Gas
Cooling
- Central Air, Electric
Appliances
- Included: Dishwasher, Gas Range, Refrigerator, Water Softener Owned
- Laundry: Laundry Room, Main Level
Features
- Walk-In Closet(s), Separate Shower, Tub/shower Combo, Breakfast Nook, Separate Dining Room, Whirlpool Tub
- Flooring: Carpet, Hardwood, Linoleum, Tile
- Windows: Aluminum Frames, Insulated Windows
- Basement: Partially Finished
- Number of fireplaces: 1
- Fireplace features: Gas Log, Living Room
Interior area
- Total structure area: 2,192
- Total interior livable area: 2,192 sqft
- Finished area above ground: 2,192
- Finished area below ground: 497
Property
Parking
- Total spaces: 3
- Parking features: Driveway, Garage
- Attached garage spaces: 3
Features
- Patio & porch: Deck, Patio
- Exterior features: None
- Pool features: None
Lot
- Size: 0.9 Acres
- Dimensions: 112.14 x 352.27
- Features: Gentle Sloping
Details
- Parcel number: 094a C 001
Construction
Type & style
- Home type: SingleFamily
- Property subtype: Single Family Residence
Materials
- Brick, Vinyl Siding
- Foundation: Block, Slab
- Roof: Shingle
Condition
- New construction: No
- Year built: 1997
Utilities & green energy
- Sewer: Septic Tank
- Water: Public
- Utilities for property: Cable Available, Electricity Connected, Underground Utilities, Water Connected
Community & HOA
Community
- Features: None
- Subdivision: River Cove
HOA
- Has HOA: No
Location
- Region: Harrison
Financial & listing details
- Price per square foot: $198/sqft
- Tax assessed value: $392,400
- Annual tax amount: $1,533
- Date on market: 3/21/2026
- Listing terms: Cash,Conventional,FHA,VA Loan
Price history
| Date | Event | Price |
|---|---|---|
| 6/1/2026 | Sold | $435,000+2.1%$198/sqft |
Source: Greater Chattanooga Realtors #1530864 Report a problem | ||
| 4/26/2026 | Contingent | $426,250$194/sqft |
Source: Greater Chattanooga Realtors #1530864 Report a problem | ||
| 4/9/2026 | Price change | $426,250-0.9%$194/sqft |
Source: Greater Chattanooga Realtors #1530864 Report a problem | ||
| 3/21/2026 | Listed for sale | $430,000+2.4%$196/sqft |
Source: Greater Chattanooga Realtors #1530864 Report a problem | ||
| 2/12/2026 | Listing removed | $420,000$192/sqft |
Source: Greater Chattanooga Realtors #1522601 Report a problem | ||
| 1/9/2026 | Listed for sale | $420,000$192/sqft |
Source: Greater Chattanooga Realtors #1522601 Report a problem | ||
| 1/4/2026 | Contingent | $420,000$192/sqft |
Source: Greater Chattanooga Realtors #1522601 Report a problem | ||
| 11/13/2025 | Price change | $420,000-2.3%$192/sqft |
Source: Greater Chattanooga Realtors #1522601 Report a problem | ||
| 10/20/2025 | Listed for sale | $430,000-1.1%$196/sqft |
Source: Greater Chattanooga Realtors #1522601 Report a problem | ||
| 10/17/2025 | Listing removed | $2,550$1/sqft |
Source: Zillow Rentals Report a problem | ||
| 9/25/2025 | Price change | $2,550-4.7%$1/sqft |
Source: Zillow Rentals Report a problem | ||
| 9/13/2025 | Price change | $2,675-7%$1/sqft |
Source: Zillow Rentals Report a problem | ||
| 8/28/2025 | Listed for rent | $2,875$1/sqft |
Source: Zillow Rentals Report a problem | ||
| 8/11/2025 | Listing removed | $435,000$198/sqft |
Source: Greater Chattanooga Realtors #1516301 Report a problem | ||
| 8/4/2025 | Price change | $435,000-2.2%$198/sqft |
Source: Greater Chattanooga Realtors #1516301 Report a problem | ||
| 7/25/2025 | Price change | $445,000-1.1%$203/sqft |
Source: Greater Chattanooga Realtors #1516301 Report a problem | ||
| 7/9/2025 | Listed for sale | $450,000+25%$205/sqft |
Source: Greater Chattanooga Realtors #1516301 Report a problem | ||
| 7/29/2022 | Sold | $360,000-4%$164/sqft |
Source: Greater Chattanooga Realtors #1355704 Report a problem | ||
| 7/3/2022 | Contingent | $375,000$171/sqft |
Source: Greater Chattanooga Realtors #1355704 Report a problem | ||
| 6/14/2022 | Listed for sale | $375,000$171/sqft |
Source: Greater Chattanooga Realtors #1355704 Report a problem | ||
| 6/8/2022 | Contingent | $375,000$171/sqft |
Source: Greater Chattanooga Realtors #1355704 Report a problem | ||
| 6/3/2022 | Listed for sale | $375,000+110.7%$171/sqft |
Source:  RCAR #20222815 Report a problem RCAR #20222815 Report a problem | ||
| 4/3/2012 | Sold | $178,000+12.7%$81/sqft |
Source: Public Record Report a problem | ||
| 4/20/1999 | Sold | $158,000$72/sqft |
Source: Public Record Report a problem | ||
Public tax history
| Year | Property taxes | Tax assessment |
|---|---|---|
| 2025 | $1,496 -2.4% | $98,100 +44% |
| 2024 | $1,533 | $68,125 |
| 2023 | $1,533 | $68,125 |
| 2022 | $1,533 +0.6% | $68,125 |
| 2021 | $1,524 +1.7% | $68,125 +25.7% |
| 2020 | $1,499 | $54,200 |
| 2019 | $1,499 | $54,200 |
| 2018 | $1,499 -0.6% | $54,200 |
| 2017 | $1,508 +18.1% | $54,200 |
| 2016 | $1,276 | -- |
| 2015 | $1,276 | $45,825 |
| 2014 | $1,276 | -- |
| 2013 | -- | $45,825 -17.2% |
| 2012 | -- | $55,375 |
| 2011 | $1,531 | $55,375 |
| 2010 | -- | $55,375 |
| 2009 | -- | $55,375 +11.1% |
| 2008 | -- | $49,850 |
| 2007 | -- | $49,850 |
| 2006 | -- | $49,850 |
| 2005 | -- | $49,850 +14.7% |
| 2004 | -- | $43,475 |
| 2003 | -- | $43,475 |
| 2002 | -- | $43,475 |
| 2001 | -- | $43,475 +12.7% |
| 2000 | -- | $38,575 |
Find assessor info on the county website
Neighborhood: 37341
Nearby homes
- $469,4003 bd3 ba2.4k sqft6702 Cedar Ridge Ln, Harrison, TN 37341Off Market
- $393,600-- bd2 ba2k sqft8600 River Cove Dr, Harrison, TN 37341Off Market
- $400,9003 bd3 ba3k sqft6716 Cedar Ridge Ln, Harrison, TN 37341Off Market
- $415,9003 bd2 ba1.7k sqft8635 River Cove Dr, Harrison, TN 37341Sold
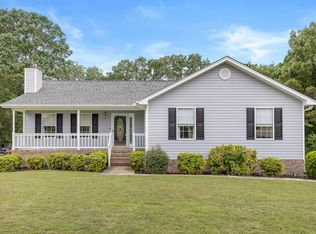
- $387,300-- bd2 ba1.9k sqft6501 Rolling River Rd, Harrison, TN 37341Off Market
- $434,200-- bd2 ba2.3k sqft8617 River Cove Dr, Harrison, TN 37341Off Market
- $372,900-- bd2 ba1.7k sqft6674 Crabapple Cove Ln, Harrison, TN 37341Off Market
- $400,400-- bd2 ba1.9k sqft6732 Cedar Ridge Ln, Harrison, TN 37341Off Market
Nearby schools
GreatSchools rating
- 5/10Snow Hill Elementary SchoolGrades: PK-5Distance: 2.2 mi
- 5/10Brown Middle SchoolGrades: 6-8Distance: 5 mi
- 3/10Central High SchoolGrades: 9-12Distance: 4.9 mi
Schools provided by the listing agent
- Elementary: Snow Hill Elementary
- Middle: Brown Middle
- High: Central High School
Source: Greater Chattanooga Realtors. This data may not be complete. We recommend contacting the local school district to confirm school assignments for this home.
Get a cash offer in 3 minutes
Find out how much your home could sell for in as little as 3 minutes with a no-obligation cash offer.
Estimated market value
$435,000
Get a cash offer in 3 minutes
Find out how much your home could sell for in as little as 3 minutes with a no-obligation cash offer.
Estimated market value
$435,000
- Tennessee
- Hamilton County
- Harrison
- 37341
- 8616 River Cove Dr
Nearby cities
Nearby zip codes
Other Harrison Topics
