Looking for a tastefully updated three bedroom, two bath home in popular River Cove Subdivision? Large, flat lot, quiet neighborhood, and five minutes from Harrison Bay State Park. This charming home features new granite countertops in the kitchen and bathrooms, new wooden deck, fresh paint, and popcorn ceilings removed and changed to smooth finish. As you enter the front door you will discover a large great room with cathedral ceilings and hardwood floors, which leads to a spacious eat in kitchen with new stainless steel appliances. Oversized master bedroom with tray ceiling, walk in closet, and master en suite with jetted tub. Full, unfinished basement has room for three to four vehicles/boats. The plumbing for a third bathroom in the basement has already been roughed in and there is a bonus room that could easily become your home office, workout room or 4th bedroom. Schedule your appointment today, this is a must-see!
Sold for $415,900
$415,900
8635 River Cove Dr, Harrison, TN 37341
3beds
1,776sqft
Single Family Residence
Built in 1998
0.7 Acres Lot
$426,000 Zestimate®
$234/sqft
$2,091 Estimated rent
Home value
$426,000
$405,000 - $447,000
$2,091/mo
Zestimate® history
Owner options
List your home for rent
$2,091/mo
Rent Zestimate®
Find your next renter with Zillow Rental Manager. Plus, with online applications, you can quickly screen prospective tenants – for free.
$2,091/mo
Rent Zestimate®
Refinance and save
$2,466/mo
Est. payment
Refinancing to a lower rate could help reduce your monthly payments and save thousands over the life of the loan.
$2,466/mo
Est. payment
Explore your selling options
Work with a Zillow partner agent
Leverage their expertise and Zillow's premium Showcase listings to get your home seen by more buyers.
Get startedList with your own agent
Get your home in front of millions of buyers by listing it on Zillow.
Learn how to do itSell it yourself
Take full control of how buyers see your home on Zillow by listing For Sale by Owner (FSBO).
List your homeWhat's special
Fresh paintLarge flat lotSpacious eat in kitchenWalk in closetNew stainless steel appliancesCathedral ceilingsNew wooden deck
Zillow last checked:
Listing updated:
Listed by:
Ben Edwards 423-595-7072,
Keller Williams Realty
Bought with:
Kathy Lee, 295026
Keller Williams Realty
Source: Greater Chattanooga Realtors,MLS#: 1500277
Facts & features
Interior
Bedrooms & bathrooms
- Bedrooms: 3
- Bathrooms: 2
- Full bathrooms: 2
Heating
- Central, Electric
Cooling
- Central Air, Electric
Appliances
- Included: Disposal, Dishwasher, Electric Water Heater, Free-Standing Electric Range, Free-Standing Refrigerator, Microwave, Stainless Steel Appliance(s)
- Laundry: Laundry Room, Main Level, Washer Hookup
Features
- Cathedral Ceiling(s), Eat-in Kitchen, Granite Counters, Tray Ceiling(s), Walk-In Closet(s), En Suite, Whirlpool Tub
- Flooring: Carpet, Hardwood, Tile
- Basement: Full,Unfinished
- Number of fireplaces: 1
- Fireplace features: Gas Log, Living Room
Interior area
- Total structure area: 1,776
- Total interior livable area: 1,776 sqft
- Finished area above ground: 1,776
- Finished area below ground: 0
Property
Parking
- Total spaces: 3
- Parking features: Concrete, Driveway, Garage, Garage Door Opener, Garage Faces Side
- Attached garage spaces: 3
Features
- Levels: Two
- Patio & porch: Deck, Front Porch, Porch - Covered
- Exterior features: Private Yard, Rain Gutters
Lot
- Size: 0.7 Acres
- Dimensions: 99.98 x 402.96
- Features: Back Yard, Cleared, Few Trees, Gentle Sloping, Level, Subdivided
Details
- Parcel number: 094b D 017
- Special conditions: Standard
- Other equipment: Fuel Tank(s)
Construction
Type & style
- Home type: SingleFamily
- Architectural style: Ranch
- Property subtype: Single Family Residence
Materials
- Vinyl Siding
- Foundation: Block
- Roof: Asphalt,Shingle
Condition
- New construction: No
- Year built: 1998
Utilities & green energy
- Sewer: Septic Tank
- Water: Public
- Utilities for property: Cable Available, Electricity Available, Electricity Connected, Phone Available, Water Available, Water Connected
Community & HOA
Community
- Security: Fire Alarm
- Subdivision: River Cove
HOA
- Has HOA: No
Location
- Region: Harrison
Financial & listing details
- Price per square foot: $234/sqft
- Tax assessed value: $417,700
- Annual tax amount: $1,318
- Date on market: 9/19/2024
- Listing terms: Cash,Conventional,FHA,VA Loan
- Road surface type: Asphalt
Price history
| Date | Event | Price |
|---|---|---|
| 11/12/2024 | Sold | $415,900$234/sqft |
Source: Greater Chattanooga Realtors #1500277 Report a problem | ||
| 9/22/2024 | Contingent | $415,900$234/sqft |
Source: Greater Chattanooga Realtors #1500277 Report a problem | ||
| 9/19/2024 | Listed for sale | $415,900+10.9%$234/sqft |
Source: Greater Chattanooga Realtors #1500277 Report a problem | ||
| 3/4/2022 | Sold | $375,000+5%$211/sqft |
Source: Greater Chattanooga Realtors #1349094 Report a problem | ||
| 2/5/2022 | Contingent | $357,000$201/sqft |
Source: Greater Chattanooga Realtors #1349094 Report a problem | ||
| 2/2/2022 | Listed for sale | $357,000+98.9%$201/sqft |
Source: Greater Chattanooga Realtors #1349094 Report a problem | ||
| 2/1/2012 | Sold | $179,500-5.5%$101/sqft |
Source: Public Record Report a problem | ||
| 9/15/2011 | Price change | $189,900-2.6%$107/sqft |
Source: Help-U-Sell Today Realty #1166812 Report a problem | ||
| 8/4/2011 | Listed for sale | $194,900+40.3%$110/sqft |
Source: Sabrena Realty Associates, LLC #1166812 Report a problem | ||
| 5/26/1998 | Sold | $138,900$78/sqft |
Source: Public Record Report a problem | ||
Public tax history
| Year | Property taxes | Tax assessment |
|---|---|---|
| 2025 | $1,592 +20.7% | $104,425 +78.4% |
| 2024 | $1,318 | $58,525 |
| 2023 | $1,318 | $58,525 |
| 2022 | $1,318 +0.7% | $58,525 |
| 2021 | $1,309 +5.6% | $58,525 +30.5% |
| 2020 | $1,240 | $44,850 |
| 2019 | $1,240 | $44,850 |
| 2018 | $1,240 -0.7% | $44,850 |
| 2017 | $1,249 -0.2% | $44,850 |
| 2016 | $1,252 | -- |
| 2015 | $1,252 | $44,950 |
| 2014 | $1,252 | -- |
| 2013 | -- | $44,950 -7.4% |
| 2012 | -- | $48,550 |
| 2011 | -- | $48,550 |
| 2010 | -- | $48,550 |
| 2009 | -- | $48,550 +18.8% |
| 2008 | -- | $40,875 |
| 2007 | -- | $40,875 |
| 2006 | -- | $40,875 |
| 2005 | -- | $40,875 +14.2% |
| 2004 | -- | $35,800 |
| 2003 | -- | $35,800 |
| 2002 | -- | $35,800 |
| 2001 | -- | $35,800 +9.8% |
| 2000 | -- | $32,600 |
Find assessor info on the county website
Neighborhood: 37341
Nearby homes
- $372,900-- bd2 ba1.7k sqft6674 Crabapple Cove Ln, Harrison, TN 37341Off Market
- $434,200-- bd2 ba2.3k sqft8617 River Cove Dr, Harrison, TN 37341Off Market
- $396,1003 bd2 ba1.7k sqft6658 Crabapple Cove Ln, Harrison, TN 37341Off Market
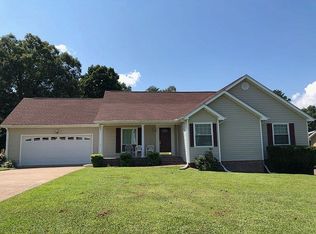
- $435,0003 bd3 ba2.1k sqft8616 River Cove Dr, Harrison, TN 37341Sold
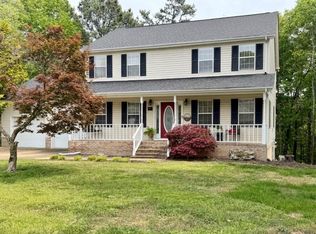
- $387,300-- bd2 ba1.9k sqft6501 Rolling River Rd, Harrison, TN 37341Off Market
- $469,4003 bd3 ba2.4k sqft6702 Cedar Ridge Ln, Harrison, TN 37341Off Market
- $497,8003 bd3 ba3k sqft8673 River Cove Dr, Harrison, TN 37341Off Market
- $422,2003 bd3 ba2.3k sqft6640 Crabapple Cove Ln, Harrison, TN 37341Off Market
Nearby schools
GreatSchools rating
- 5/10Snow Hill Elementary SchoolGrades: PK-5Distance: 2.2 mi
- 5/10Brown Middle SchoolGrades: 6-8Distance: 5.1 mi
- 3/10Central High SchoolGrades: 9-12Distance: 4.9 mi
Schools provided by the listing agent
- Elementary: Snow Hill Elementary
- Middle: Brown Middle
- High: Central High School
Source: Greater Chattanooga Realtors. This data may not be complete. We recommend contacting the local school district to confirm school assignments for this home.
Get a cash offer in 3 minutes
Find out how much your home could sell for in as little as 3 minutes with a no-obligation cash offer.
Estimated market value
$426,000
Get a cash offer in 3 minutes
Find out how much your home could sell for in as little as 3 minutes with a no-obligation cash offer.
Estimated market value
$426,000
- Tennessee
- Hamilton County
- Harrison
- 37341
- 8635 River Cove Dr
Nearby cities
Nearby zip codes
Other Harrison Topics
