FRESH RENO IN RIVER TRAILS! TURN-KEY HOME with acclaimed H-E-B Schools, NO HOA & NEW ROOF! Come discover an Iron-detailed front door, WOOD FLOORS, Decorative lighting, and a delightful Chef's appliance package featuring a GLEAMING NEW Granite & Glass tiled kitchen with an island. A private family room w.WOOD BURNING FIREPLACE offers natural daylight. Host large gatherings in the front entertainment space with a FULL-SIZED DINING AREA. A nicely appointed hall bath, situated for two secondary bedrooms to share and provide guest use. Adults get to escape to a SECLUDED SUITE featuring a DUAL-SIDED 2nd FIREPLACE, a CUSTOM TILED SHOWER, JETTED TUB & ELFA CLOSET SYSTEM. The STORAGE SHED stays to provide two full garage bays for autos. An 8-FT privacy fence does the trick to enjoy a grassy yard. Everyone will enjoy the trail system, sunset park and pond at the end of the street making RIVER TRAILS a great place to call home. Commute via 820, 121, 183, I30 or Trinity Lakes TRE Station within 2 miles. Ask your agent why that brand new roof just made this home affordable!
Sold
Street View
Price Unknown
8616 Sabinas Trl, Fort Worth, TX 76118
3beds
1,800sqft
Single Family Residence
Built in 1987
5,401 Square Feet Lot
$339,900 Zestimate®
$--/sqft
$2,271 Estimated rent
Home value
$339,900
$313,000 - $370,000
$2,271/mo
Zestimate® history
Owner options
List your home for rent
$2,271/mo
Rent Zestimate®
Find your next renter with Zillow Rental Manager. Plus, with online applications, you can quickly screen prospective tenants – for free.
$2,271/mo
Rent Zestimate®
Refinance and save
Refinancing to a lower rate could help reduce your monthly payments and save thousands over the life of the loan.
Explore your selling options
Work with a Zillow partner agent
Leverage their expertise and Zillow's premium Showcase listings to get your home seen by more buyers.
Get startedList with your own agent
Get your home in front of millions of buyers by listing it on Zillow.
Learn how to do itSell it yourself
Take full control of how buyers see your home on Zillow by listing For Sale by Owner (FSBO).
List your homeWhat's special
Zillow last checked:
Listing updated:
Listed by:
Gorden McLaughlin 0639768,
Silver Elk Realty, LLC. 817-240-7675,
Kemberly McLaughlin 0675673 817-240-7675,
Silver Elk Realty, LLC.
Bought with:
Denise Castro
Monument Realty
Source: NTREIS,MLS#: 20818329
Facts & features
Interior
Bedrooms & bathrooms
- Bedrooms: 3
- Bathrooms: 2
- Full bathrooms: 2
Primary bedroom
- Features: Closet Cabinetry, Dual Sinks, Double Vanity, En Suite Bathroom, Fireplace, Garden Tub/Roman Tub, Sitting Area in Primary, Separate Shower, Walk-In Closet(s)
- Level: First
- Dimensions: 17 x 13
Bedroom
- Features: Ceiling Fan(s), Split Bedrooms
- Level: First
- Dimensions: 14 x 10
Bedroom
- Features: Ceiling Fan(s), Split Bedrooms
- Level: First
- Dimensions: 12 x 10
Breakfast room nook
- Features: Breakfast Bar, Eat-in Kitchen, Kitchen Island
- Level: First
Dining room
- Level: First
- Dimensions: 16 x 10
Family room
- Features: Built-in Features, Ceiling Fan(s), Fireplace
- Level: First
- Dimensions: 16 x 16
Other
- Features: Built-in Features, Stone Counters
- Level: First
- Dimensions: 10 x 6
Kitchen
- Features: Breakfast Bar, Built-in Features, Kitchen Island, Pantry, Stone Counters
- Level: First
- Dimensions: 14 x 11
Living room
- Level: First
- Dimensions: 16 x 13
Utility room
- Features: Utility Room
- Level: First
- Dimensions: 8 x 6
Heating
- Central, Electric
Cooling
- Attic Fan, Central Air, Ceiling Fan(s), Electric
Appliances
- Included: Some Gas Appliances, Convection Oven, Dishwasher, Electric Range, Electric Water Heater, Disposal, Microwave, Plumbed For Gas
Features
- Built-in Features, Dry Bar, Decorative/Designer Lighting Fixtures, Eat-in Kitchen, High Speed Internet, Kitchen Island, Pantry, Walk-In Closet(s), Wired for Sound
- Flooring: Carpet, Ceramic Tile, Wood
- Has basement: No
- Number of fireplaces: 2
- Fireplace features: Decorative, Family Room, Masonry, Primary Bedroom, See Through, Wood Burning
Interior area
- Total interior livable area: 1,800 sqft
Property
Parking
- Total spaces: 2
- Parking features: Door-Multi, Driveway, Garage Faces Front, Garage, Garage Door Opener
- Attached garage spaces: 2
- Has uncovered spaces: Yes
Features
- Levels: One
- Stories: 1
- Patio & porch: Covered
- Exterior features: Lighting, Rain Gutters, Storage
- Pool features: None
- Fencing: Wood
Lot
- Size: 5,401 Square Feet
- Features: Interior Lot, Landscaped, Subdivision, Sprinkler System, Few Trees
Details
- Additional structures: Storage
- Parcel number: 05751195
Construction
Type & style
- Home type: SingleFamily
- Architectural style: Traditional,Detached
- Property subtype: Single Family Residence
Materials
- Brick
- Foundation: Slab
- Roof: Composition
Condition
- Year built: 1987
Utilities & green energy
- Sewer: Public Sewer
- Water: Public
- Utilities for property: Electricity Connected, Sewer Available, Separate Meters, Underground Utilities, Water Available
Community & HOA
Community
- Features: Lake, Park, Trails/Paths, Community Mailbox, Curbs, Sidewalks
- Security: Smoke Detector(s)
- Subdivision: River Trails Add
HOA
- Has HOA: No
Location
- Region: Fort Worth
Financial & listing details
- Tax assessed value: $294,039
- Annual tax amount: $6,795
- Date on market: 1/29/2025
- Cumulative days on market: 21 days
- Listing terms: Cash,Conventional,FHA,VA Loan
- Exclusions: ACTIVE SHOWING ETA 1.30.25
- Electric utility on property: Yes
Price history
| Date | Event | Price |
|---|---|---|
| 3/7/2025 | Sold | -- |
Source: NTREIS #20818329 Report a problem | ||
| 2/23/2025 | Pending sale | $349,900$194/sqft |
Source: NTREIS #20818329 Report a problem | ||
| 2/21/2025 | Contingent | $349,900$194/sqft |
Source: NTREIS #20818329 Report a problem | ||
| 2/14/2025 | Price change | $349,900-1.4%$194/sqft |
Source: NTREIS #20818329 Report a problem | ||
| 1/29/2025 | Listed for sale | $354,900-1.4%$197/sqft |
Source: NTREIS #20818329 Report a problem | ||
| 8/31/2024 | Listing removed | $359,900$200/sqft |
Source: NTREIS #20639807 Report a problem | ||
| 8/23/2024 | Price change | $359,900+2.9%$200/sqft |
Source: NTREIS #20639807 Report a problem | ||
| 8/16/2024 | Price change | $349,900-1.4%$194/sqft |
Source: NTREIS #20639807 Report a problem | ||
| 8/2/2024 | Price change | $354,900-1.4%$197/sqft |
Source: NTREIS #20639807 Report a problem | ||
| 7/7/2024 | Price change | $359,900-2.7%$200/sqft |
Source: NTREIS #20639807 Report a problem | ||
| 6/13/2024 | Listed for sale | $369,900+85%$206/sqft |
Source: NTREIS #20639807 Report a problem | ||
| 2/27/2019 | Listing removed | $1,675$1/sqft |
Source: Newstream Realty #14027029 Report a problem | ||
| 2/22/2019 | Price change | $1,675-16.3%$1/sqft |
Source: Newstream Realty #14027029 Report a problem | ||
| 2/14/2019 | Listed for rent | $2,000+21.2%$1/sqft |
Source: Go Section8 Report a problem | ||
| 9/5/2017 | Listing removed | $1,650$1/sqft |
Source: RE/MAX HERITAGE #13671888 Report a problem | ||
| 8/26/2017 | Listed for rent | $1,650$1/sqft |
Source: RE/MAX Heritage #13671888 Report a problem | ||
| 8/14/2017 | Sold | -- |
Source: Agent Provided Report a problem | ||
| 7/27/2017 | Pending sale | $199,900$111/sqft |
Source: Cyndex Realty #13653946 Report a problem | ||
| 7/23/2017 | Listed for sale | $199,900+14.3%$111/sqft |
Source: Cyndex Realty #13653946 Report a problem | ||
| 5/13/2015 | Sold | -- |
Source: Agent Provided Report a problem | ||
| 4/10/2015 | Pending sale | $174,900$97/sqft |
Source: Century 21 Mike Bowman, Inc. #13122928 Report a problem | ||
| 4/3/2015 | Listed for sale | $174,900$97/sqft |
Source: Century 21 Mike Bowman, Inc. #13122928 Report a problem | ||
Public tax history
| Year | Property taxes | Tax assessment |
|---|---|---|
| 2025 | $4,707 -25.6% | $294,039 |
| 2024 | $6,323 -7% | $294,039 -8.2% |
| 2023 | $6,795 +5.5% | $320,319 +20.7% |
| 2022 | $6,444 +15.3% | $265,432 +19% |
| 2021 | $5,587 -0.4% | $223,000 +1.8% |
| 2020 | $5,613 -0.9% | $219,000 |
| 2019 | $5,661 +4.2% | $219,000 +7.7% |
| 2018 | $5,432 +39.7% | $203,311 +11.3% |
| 2017 | $3,888 +8% | $182,702 +11% |
| 2016 | $3,600 -4.7% | $164,637 +11.6% |
| 2015 | $3,776 | $147,548 +13% |
| 2014 | $3,776 | $130,600 +5.8% |
| 2013 | -- | $123,400 +4.4% |
| 2012 | -- | $118,200 |
| 2011 | -- | $118,200 -0.3% |
| 2010 | -- | $118,500 -6.3% |
| 2009 | -- | $126,500 -2.9% |
| 2008 | -- | $130,300 |
| 2007 | -- | $130,300 +5.4% |
| 2006 | -- | $123,600 |
| 2005 | -- | $123,600 |
| 2004 | -- | $123,600 |
| 2003 | -- | $123,600 +5.1% |
| 2002 | -- | $117,600 +13% |
| 2001 | -- | $104,100 +6.4% |
| 2000 | -- | $97,800 |
Find assessor info on the county website
Neighborhood: River Trails
Nearby homes
- $302,1003 bd2 ba1.4k sqft8620 Sabinas Trl, Fort Worth, TX 76118Off Market
- $324,2003 bd2 ba1.7k sqft8612 Sabinas Trl, Fort Worth, TX 76118Off Market
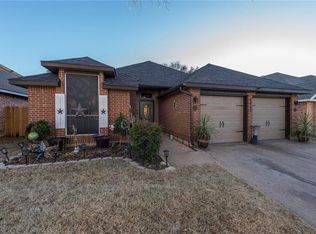
- $--3 bd2 ba1.7k sqft8624 Sabinas Trl, Fort Worth, TX 76118Sold
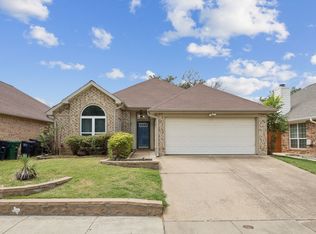
- $312,5003 bd2 ba1.4k sqft8608 Sabinas Trl, Fort Worth, TX 76118Off Market
- $282,4003 bd2 ba1.4k sqft2764 Salado Trl, Fort Worth, TX 76118Off Market
- $318,8003 bd2 ba1.8k sqft2768 Salado Trl, Fort Worth, TX 76118Off Market
- $309,1003 bd2 ba1.7k sqft2760 Salado Trl, Fort Worth, TX 76118Off Market
- $317,1003 bd2 ba1.8k sqft2756 Salado Trl, Fort Worth, TX 76118Off Market
Nearby schools
GreatSchools rating
- 8/10River Trails Elementary SchoolGrades: PK-6Distance: 0.3 mi
- 6/10Hurst Junior High SchoolGrades: 7-9Distance: 1.8 mi
- 7/10Bell High SchoolGrades: 10-12Distance: 3.5 mi
Schools provided by the listing agent
- Elementary: Rivertrail
- High: Bell
- District: Hurst-Euless-Bedford ISD
Source: NTREIS. This data may not be complete. We recommend contacting the local school district to confirm school assignments for this home.
Get a cash offer in 3 minutes
Find out how much your home could sell for in as little as 3 minutes with a no-obligation cash offer.
Estimated market value
$339,900
Get a cash offer in 3 minutes
Find out how much your home could sell for in as little as 3 minutes with a no-obligation cash offer.
Estimated market value
$339,900
- Texas
- Tarrant County
- Fort Worth
- 76118
- River Trails
- 8616 Sabinas Trl
