Step into stylish, one-story living in the heart of River Trails, where peaceful streets and community warmth set the tone. With 1,741 sq?ft of thoughtfully laid-out space, this 3-bedroom, 2-bath gem blends comfort and practicality from the moment you walk through the door. Top rated schools in close proximity—an ideal setup for families seeking top-tier HEB ISD education. Nestled near East Loop 820, Hwy 183 and 121, and just minutes from TRE rail, Bell Helicopter, and N. Arlington—get anywhere fast, whether it’s downtown Fort Worth, the office, or hitting the hot spots.
River Trails is a neighborhood that values curb appeal and community spirit. Mature shade trees, well-kept yards, and friendly neighbors create a small-town feel right in the heart of the metroplex. Spacious & inviting floor plan with soaring ceilings, new LVP flooring in the living and new carpet in bedrooms, plus a dual-sided fireplace in the primary bedroom and bath! An entertainer’s kitchen perfect for hosting brunches, dinners, or midnight snack runs. The main living area features walls of windows and vaulted ceilings providing a space for gatherings and relaxation. Don't miss the flex space ideal for a home office, playroom, reading nook or whatever you want over looking the backyard. Looking for a private space to extend living outdoors? The backyard offers a generous covered porch, an expansive open patio, lush grass under a mature shade tree, plus a raised garden bed—ideal for weekend grilling, gardening, or play. This isn't just a house—it’s a way of life. One-level living that flows effortlessly, thoughtfully upgraded touches, space to breathe indoors and out, and a community that balances both convenience and connection.
Sold
Price Unknown
8624 Sabinas Trl, Fort Worth, TX 76118
3beds
1,741sqft
Single Family Residence
Built in 1987
5,532 Square Feet Lot
$325,600 Zestimate®
$--/sqft
$2,197 Estimated rent
Home value
$325,600
$300,000 - $352,000
$2,197/mo
Zestimate® history
Owner options
List your home for rent
$2,197/mo
Rent Zestimate®
Find your next renter with Zillow Rental Manager. Plus, with online applications, you can quickly screen prospective tenants – for free.
$2,197/mo
Rent Zestimate®
Refinance and save
Refinancing to a lower rate could help reduce your monthly payments and save thousands over the life of the loan.
Explore your selling options
Work with a Zillow partner agent
Leverage their expertise and Zillow's premium Showcase listings to get your home seen by more buyers.
Get startedList with your own agent
Get your home in front of millions of buyers by listing it on Zillow.
Learn how to do itSell it yourself
Take full control of how buyers see your home on Zillow by listing For Sale by Owner (FSBO).
List your homeWhat's special
Zillow last checked:
Listing updated:
Listed by:
Suzy Neal 0475795 214-991-7565,
Compass RE Texas, LLC 214-814-8100
Bought with:
Seasyn Ruvalcaba
Funk Realty Group, LLC
Source: NTREIS,MLS#: 21009042
Facts & features
Interior
Bedrooms & bathrooms
- Bedrooms: 3
- Bathrooms: 2
- Full bathrooms: 2
Primary bedroom
- Features: Ceiling Fan(s), Dual Sinks, Fireplace, Jetted Tub, Separate Shower, Walk-In Closet(s)
- Level: First
- Dimensions: 15 x 13
Bedroom
- Features: Ceiling Fan(s)
- Level: First
- Dimensions: 11 x 10
Bedroom
- Features: Ceiling Fan(s)
- Level: First
- Dimensions: 12 x 11
Kitchen
- Features: Eat-in Kitchen, Granite Counters, Kitchen Island, Pantry
- Level: First
- Dimensions: 18 x 12
Living room
- Features: Ceiling Fan(s), Fireplace
- Level: First
- Dimensions: 24 x 18
Office
- Level: First
- Dimensions: 12 x 10
Heating
- Central, Electric
Cooling
- Central Air, Ceiling Fan(s)
Appliances
- Included: Dishwasher, Electric Range, Disposal, Microwave, Refrigerator
- Laundry: Laundry in Utility Room
Features
- Eat-in Kitchen, Granite Counters, Kitchen Island, Open Floorplan, Pantry, Vaulted Ceiling(s), Walk-In Closet(s)
- Flooring: Carpet, Ceramic Tile, Luxury Vinyl Plank
- Windows: Window Coverings
- Has basement: No
- Number of fireplaces: 2
- Fireplace features: Bath, Double Sided, Living Room, Wood Burning
Interior area
- Total interior livable area: 1,741 sqft
Property
Parking
- Total spaces: 2
- Parking features: Garage Faces Front, Garage, Garage Door Opener
- Attached garage spaces: 2
Features
- Levels: One
- Stories: 1
- Patio & porch: Covered
- Exterior features: Private Yard
- Pool features: None
- Fencing: Wood
Lot
- Size: 5,532 Square Feet
- Features: Interior Lot, Few Trees
Details
- Parcel number: 05751217
Construction
Type & style
- Home type: SingleFamily
- Architectural style: Detached
- Property subtype: Single Family Residence
Materials
- Foundation: Slab
- Roof: Composition
Condition
- Year built: 1987
Utilities & green energy
- Sewer: Public Sewer
- Water: Public
- Utilities for property: Sewer Available, Water Available
Community & HOA
Community
- Subdivision: River Trails Add
HOA
- Has HOA: Yes
- HOA name: River Trails HOA
- HOA phone: 817-683-2774
Location
- Region: Fort Worth
Financial & listing details
- Tax assessed value: $316,568
- Annual tax amount: $6,424
- Date on market: 7/23/2025
- Cumulative days on market: 5 days
- Listing terms: Cash,Conventional,FHA,VA Loan
Price history
| Date | Event | Price |
|---|---|---|
| 9/4/2025 | Sold | -- |
Source: NTREIS #21009042 Report a problem | ||
| 8/5/2025 | Pending sale | $330,000$190/sqft |
Source: NTREIS #21009042 Report a problem | ||
| 7/29/2025 | Contingent | $330,000$190/sqft |
Source: NTREIS #21009042 Report a problem | ||
| 7/23/2025 | Price change | $330,000+57.1%$190/sqft |
Source: NTREIS #21009042 Report a problem | ||
| 12/23/2017 | Pending sale | $210,000$121/sqft |
Source: Century 21 Mike Bowman, Inc. #13726286 Report a problem | ||
| 12/8/2017 | Listed for sale | $210,000$121/sqft |
Source: CENTURY 21 Mike Bowman, Inc. #13726286 Report a problem | ||
| 11/24/2017 | Pending sale | $210,000$121/sqft |
Source: Century 21 Mike Bowman, Inc. #13726286 Report a problem | ||
| 11/14/2017 | Listed for sale | $210,000+7.7%$121/sqft |
Source: Century 21 Mike Bowman, Inc. #13726286 Report a problem | ||
| 4/8/2017 | Listing removed | $1,675$1/sqft |
Source: Century 21 Mike Bowman, Inc. Report a problem | ||
| 2/18/2017 | Listed for rent | $1,675$1/sqft |
Source: Century 21 Mike Bowman, Inc. #13541518 Report a problem | ||
| 9/20/2016 | Listing removed | $195,000$112/sqft |
Source: Keller Williams Realty #13426056 Report a problem | ||
| 7/27/2016 | Pending sale | $195,000$112/sqft |
Source: Keller Williams - Johnson County #13426056 Report a problem | ||
| 7/20/2016 | Listed for sale | $195,000$112/sqft |
Source: Keller Williams Realty #13426056 Report a problem | ||
| 12/16/2005 | Sold | -- |
Source: Agent Provided Report a problem | ||
Public tax history
| Year | Property taxes | Tax assessment |
|---|---|---|
| 2025 | $4,785 +0.2% | $316,568 |
| 2024 | $4,778 +10.7% | $316,568 -2.9% |
| 2023 | $4,317 -16% | $326,069 +21.7% |
| 2022 | $5,142 +4% | $267,919 +19.4% |
| 2021 | $4,946 -11.6% | $224,433 +2.8% |
| 2020 | $5,596 -1.4% | $218,350 -0.6% |
| 2019 | $5,678 +8.9% | $219,664 +12.6% |
| 2018 | $5,213 +10.2% | $195,088 +11.2% |
| 2017 | $4,730 +28.7% | $175,445 +11% |
| 2016 | $3,675 +14.7% | $158,032 +11.4% |
| 2015 | $3,204 | $141,834 +10.9% |
| 2014 | $3,204 | $127,900 +5.8% |
| 2013 | -- | $120,900 +4.4% |
| 2012 | -- | $115,800 |
| 2011 | -- | $115,800 -0.3% |
| 2010 | -- | $116,100 -6.3% |
| 2009 | -- | $123,900 -2.9% |
| 2008 | -- | $127,600 |
| 2007 | -- | $127,600 +5.4% |
| 2006 | -- | $121,100 |
| 2005 | -- | $121,100 |
| 2004 | -- | $121,100 |
| 2003 | -- | $121,100 +4.8% |
| 2002 | -- | $115,500 +12.9% |
| 2001 | -- | $102,300 +6.5% |
| 2000 | -- | $96,100 |
Find assessor info on the county website
Neighborhood: River Trails
Nearby homes
- $317,3003 bd2 ba1.8k sqft8700 Sabinas Trl, Fort Worth, TX 76118Off Market

- $302,1003 bd2 ba1.4k sqft8620 Sabinas Trl, Fort Worth, TX 76118Off Market
- $286,0003 bd2 ba1.5k sqft8704 Sabinas Trl, Fort Worth, TX 76118Off Market
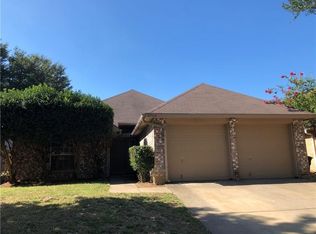
- $--3 bd2 ba1.8k sqft8616 Sabinas Trl, Fort Worth, TX 76118Sold
- $317,1003 bd2 ba1.8k sqft2756 Salado Trl, Fort Worth, TX 76118Off Market
- $309,1003 bd2 ba1.7k sqft2760 Salado Trl, Fort Worth, TX 76118Off Market
- $287,3003 bd2 ba1.4k sqft2752 Salado Trl, Fort Worth, TX 76118Off Market
- $282,4003 bd2 ba1.4k sqft2764 Salado Trl, Fort Worth, TX 76118Off Market
Nearby schools
GreatSchools rating
- 8/10River Trails Elementary SchoolGrades: PK-6Distance: 0.3 mi
- 6/10Hurst Junior High SchoolGrades: 7-9Distance: 1.8 mi
- 7/10Bell High SchoolGrades: 10-12Distance: 3.5 mi
Schools provided by the listing agent
- Elementary: Rivertrail
- High: Bell
- District: Hurst-Euless-Bedford ISD
Source: NTREIS. This data may not be complete. We recommend contacting the local school district to confirm school assignments for this home.
Get a cash offer in 3 minutes
Find out how much your home could sell for in as little as 3 minutes with a no-obligation cash offer.
Estimated market value
$325,600
Get a cash offer in 3 minutes
Find out how much your home could sell for in as little as 3 minutes with a no-obligation cash offer.
Estimated market value
$325,600
- Texas
- Tarrant County
- Fort Worth
- 76118
- River Trails
- 8624 Sabinas Trl
