Beautiful, desirable end unit with views of pond.
Main floor features 9 foot ceilings, lots of windows and an additional main floor flex room : perfect for a home office or playroom! The home features a spacious open floorplan that seamlessly connects the living, dining, and kitchen areas. The kitchen is a chef's dream, featuring a center island that provides additional countertop space, perfect for meal prep or casual dining.
This townhome boasts 3 generously sized bedrooms and 2.5 bathrooms, including an en-suite owner's bathroom with a dual-sink vanity, providing comfort and convenience.
Don't miss the oversized lower level Rec Room- a perfect get-away space!
With 2317 square feet of living space, there is plenty of room for relaxation and entertaining guests. Parking will never be an issue with the 2-car garage.
For those who enjoy outdoor living, the property offers a balcony on the second level that's perfect for enjoying a morning coffee or winding down at the end of the day.
Closed
$393,200
8617 London Cir NE Unit D, Blaine, MN 55449
3beds
2,317sqft
Townhouse Side x Side
Built in 2024
1,742 Square Feet Lot
$402,000 Zestimate®
$170/sqft
$3,038 Estimated rent
Home value
$402,000
$366,000 - $442,000
$3,038/mo
Zestimate® history
Owner options
List your home for rent
$3,038/mo
Rent Zestimate®
Find your next renter with Zillow Rental Manager. Plus, with online applications, you can quickly screen prospective tenants – for free.
$3,038/mo
Rent Zestimate®
Refinance and save
$2,645/mo
Est. payment
Refinancing to a lower rate could help reduce your monthly payments and save thousands over the life of the loan.
$2,645/mo
Est. payment
Explore your selling options
Work with a Zillow partner agent
Leverage their expertise and Zillow's premium Showcase listings to get your home seen by more buyers.
Get startedList with your own agent
Get your home in front of millions of buyers by listing it on Zillow.
Learn how to do itSell it yourself
Take full control of how buyers see your home on Zillow by listing For Sale by Owner (FSBO).
List your homeWhat's special
Center islandViews of pondMain floor flex roomEnd unitLots of windowsSpacious open floorplanDual-sink vanity
Zillow last checked:
Listing updated:
Listed by:
Elizabeth Clapp 651-278-7487,
M/I Homes
Bought with:
Yusuf Abdilahi
eXp Realty
Source: NorthstarMLS as distributed by MLS GRID,MLS#: 6645154
Facts & features
Interior
Bedrooms & bathrooms
- Bedrooms: 3
- Bathrooms: 3
- Full bathrooms: 1
- 3/4 bathrooms: 1
- 1/2 bathrooms: 1
Bedroom
- Level: Upper
- Area: 195 Square Feet
- Dimensions: 15 x 13
Bedroom 2
- Level: Upper
- Area: 121 Square Feet
- Dimensions: 11 x 11
Bedroom 3
- Level: Upper
- Area: 121 Square Feet
- Dimensions: 11 x 11
Family room
- Level: Main
- Area: 204 Square Feet
- Dimensions: 12 x 17
Flex room
- Level: Main
- Area: 130 Square Feet
- Dimensions: 10 x 13
Informal dining room
- Level: Main
- Area: 120 Square Feet
- Dimensions: 12 x 10
Kitchen
- Level: Main
- Area: 110 Square Feet
- Dimensions: 10 x 11
Recreation room
- Level: Lower
- Area: 204 Square Feet
- Dimensions: 12 x 17
Heating
- Forced Air, Fireplace(s)
Cooling
- Central Air
Appliances
- Included: Dishwasher, Dryer, Microwave, Range, Refrigerator, Washer
- Laundry: Laundry Room, Upper Level
Features
- Has basement: No
- Number of fireplaces: 1
- Fireplace features: Electric
Interior area
- Total structure area: 2,317
- Total interior livable area: 2,317 sqft
- Finished area above ground: 1,918
- Finished area below ground: 399
Property
Parking
- Total spaces: 2
- Parking features: Attached
- Attached garage spaces: 2
Accessibility
- Accessibility features: None
Features
- Levels: More Than 2 Stories
- Patio & porch: Composite Decking, Deck
- Has view: Yes
- View description: See Remarks
- Waterfront features: Other, Pond
Lot
- Size: 1,742 Square Feet
- Dimensions: 30 x 58
Details
- Foundation area: 399
- Parcel number: 333123330142
- Zoning description: Residential-Single Family
Construction
Type & style
- Home type: Townhouse
- Property subtype: Townhouse Side x Side
- Attached to another structure: Yes
Materials
- Foundation: Slab
- Roof: Architectural Shingle
Condition
- New construction: Yes
- Year built: 2024
Details
- Builder name: HANS HAGEN HOMES AND M/I HOMES
Utilities & green energy
- Gas: Natural Gas
- Sewer: City Sewer/Connected
- Water: City Water/Connected
Community & HOA
Community
- Subdivision: Groveland Village
HOA
- Has HOA: Yes
- Services included: Hazard Insurance, Lawn Care, Other, Snow Removal
- HOA fee: $227 monthly
- HOA name: Row Cal
- HOA phone: 612-233-1307
Location
- Region: Blaine
Financial & listing details
- Price per square foot: $170/sqft
- Tax assessed value: $371,300
- Annual tax amount: $412
- Date on market: 1/4/2025
- Cumulative days on market: 25 days
Price history
| Date | Event | Price |
|---|---|---|
| 3/14/2025 | Sold | $393,200-5%$170/sqft |
Source:  NorthstarMLS as distributed by MLS GRID #6645154 Report a problem NorthstarMLS as distributed by MLS GRID #6645154 Report a problem | ||
| 1/29/2025 | Pending sale | $414,000$179/sqft |
Source: NorthstarMLS as distributed by MLS GRID #6645154 Report a problem | ||
| 1/14/2025 | Price change | $414,000-5.7%$179/sqft |
Source: NorthstarMLS as distributed by MLS GRID #6645154 Report a problem | ||
| 12/7/2024 | Listed for sale | $439,075$190/sqft |
Source:  M/I Homes Report a problem M/I Homes Report a problem | ||
Public tax history
| Year | Property taxes | Tax assessment |
|---|---|---|
| 2025 | -- | $371,300 +622.4% |
| 2024 | $412 +60.2% | $51,400 +53.4% |
| 2023 | $257 | $33,500 |
Find assessor info on the county website
Neighborhood: 55449
Nearby homes
- $394,4003 bd3 ba2.3k sqft8617 London Cir NE UNIT A, Blaine, MN 55449Sold

- $393,2003 bd3 ba2.3k sqft8621 London Cir NE UNIT A, Blaine, MN 55449Sold

- $394,7003 bd3 ba2.3k sqft8621 London Cir NE UNIT E, Blaine, MN 55449Sold
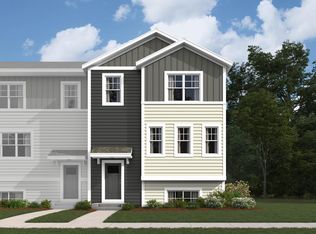
- $361,9003 bd3 ba2k sqft8621 London Cir NE UNIT C, Blaine, MN 55449Sold
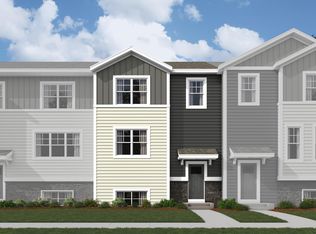
- $365,8003 bd3 ba2k sqft8617 London Cir NE UNIT B, Blaine, MN 55449Sold
- $370,0003 bd3 ba2k sqft8611 London Cir NE UNIT B, Blaine, MN 55449Sold
- $314,2003 bd3 ba1.9k sqft8621 London Cir NE, Minneapolis, MN 55449Off Market
- $371,5003 bd3 ba1.9k sqft8621 London Cir NE UNIT B, Blaine, MN 55449Sold
Nearby schools
GreatSchools rating
- 5/10Westwood Middle SchoolGrades: 5-8Distance: 1.8 mi
- 5/10Spring Lake Park Senior High SchoolGrades: 9-12Distance: 1.5 mi
- 7/10Centerview Elementary SchoolGrades: PK-4Distance: 2.3 mi
Get a cash offer in 3 minutes
Find out how much your home could sell for in as little as 3 minutes with a no-obligation cash offer.
Estimated market value
$402,000
Get a cash offer in 3 minutes
Find out how much your home could sell for in as little as 3 minutes with a no-obligation cash offer.
Estimated market value
$402,000
- Minnesota
- Anoka County
- Blaine
- 55449
- 8617 London Cir NE Unit D
Nearby cities
Nearby zip codes
Other Blaine Topics
