We’re thrilled to introduce the Dylan, a new 3-story townhome floorplan in Blaine, MN with 3 bedrooms, 2.5 bathrooms, and over 2,000 square feet! Step into the foyer, where 2 sets of stairs await: one leading down to the basement and the other leading up to the main floor. The basement features a finished recreation room and access to the 2-car garage. Head up to the first floor, where an open family room, a centralized kitchen, and a dining space await. The kitchen includes stainless steel appliances, quartz countertops, and a large island that offers plenty of room for meal prep with an extra overhang for seating on the other side. The balcony off the dining room is the perfect spot to relax when the weather's right. For the colder months, the electric fireplace in the family room provides extra warmth and light. Your owner's suite as well as 2 secondary bedrooms await on the second floor. While the secondary bedrooms have spacious closets, the owner's suite features 2 separate walk-in closets, providing ample wardrobe space for all!
Closed
$361,900
8621 London Cir NE Unit C, Blaine, MN 55449
3beds
2,070sqft
Townhouse Side x Side
Built in 2024
1,306 Square Feet Lot
$370,800 Zestimate®
$175/sqft
$2,875 Estimated rent
Home value
$370,800
$337,000 - $408,000
$2,875/mo
Zestimate® history
Owner options
List your home for rent
$2,875/mo
Rent Zestimate®
Find your next renter with Zillow Rental Manager. Plus, with online applications, you can quickly screen prospective tenants – for free.
$2,875/mo
Rent Zestimate®
Refinance and save
$2,490/mo
Est. payment
Refinancing to a lower rate could help reduce your monthly payments and save thousands over the life of the loan.
$2,490/mo
Est. payment
Explore your selling options
Work with a Zillow partner agent
Leverage their expertise and Zillow's premium Showcase listings to get your home seen by more buyers.
Get startedList with your own agent
Get your home in front of millions of buyers by listing it on Zillow.
Learn how to do itSell it yourself
Take full control of how buyers see your home on Zillow by listing For Sale by Owner (FSBO).
List your homeWhat's special
Electric fireplaceLarge islandOpen family roomStainless steel appliancesFinished recreation roomCentralized kitchenQuartz countertops
Zillow last checked:
Listing updated:
Listed by:
Elizabeth Clapp 651-278-7487,
M/I Homes
Bought with:
Matennie Sheriff
RE/MAX Results
Source: NorthstarMLS as distributed by MLS GRID,MLS#: 6614287
Facts & features
Interior
Bedrooms & bathrooms
- Bedrooms: 3
- Bathrooms: 3
- Full bathrooms: 1
- 3/4 bathrooms: 1
- 1/2 bathrooms: 1
Bedroom
- Level: Upper
- Area: 175 Square Feet
- Dimensions: 14 x 12.5
Bedroom 2
- Level: Upper
- Area: 105 Square Feet
- Dimensions: 10 x 10.5
Bedroom 3
- Level: Upper
- Area: 147 Square Feet
- Dimensions: 10.5 x 14
Family room
- Level: Main
- Area: 231 Square Feet
- Dimensions: 14 x 16.5
Informal dining room
- Level: Main
- Area: 130 Square Feet
- Dimensions: 10 x 13
Kitchen
- Level: Main
- Area: 140 Square Feet
- Dimensions: 10 x 14
Recreation room
- Level: Lower
- Area: 225 Square Feet
- Dimensions: 15 x 15
Heating
- Forced Air, Fireplace(s)
Cooling
- Central Air
Appliances
- Included: Dishwasher, Dryer, Microwave, Range, Refrigerator, Washer
- Laundry: Laundry Closet, Upper Level
Features
- Has basement: No
- Number of fireplaces: 1
- Fireplace features: Electric
Interior area
- Total structure area: 2,070
- Total interior livable area: 2,070 sqft
- Finished area above ground: 1,732
- Finished area below ground: 338
Property
Parking
- Total spaces: 2
- Parking features: Attached
- Attached garage spaces: 2
Accessibility
- Accessibility features: None
Features
- Levels: More Than 2 Stories
- Patio & porch: Other
- Waterfront features: Other
Lot
- Size: 1,306 Square Feet
- Dimensions: 24 x 58
Details
- Foundation area: 388
- Parcel number: 333123330139
- Zoning description: Residential-Single Family
Construction
Type & style
- Home type: Townhouse
- Property subtype: Townhouse Side x Side
- Attached to another structure: Yes
Materials
- Foundation: Slab
- Roof: Architectural Shingle
Condition
- New construction: Yes
- Year built: 2024
Details
- Builder name: HANS HAGEN HOMES AND M/I HOMES
Utilities & green energy
- Gas: Natural Gas
- Sewer: City Sewer/Connected
- Water: City Water/Connected
Community & HOA
Community
- Subdivision: Groveland Village
HOA
- Has HOA: Yes
- Services included: Hazard Insurance, Lawn Care, Other, Snow Removal
- HOA fee: $227 monthly
- HOA name: Row Cal
- HOA phone: 651-233-1307
Location
- Region: Blaine
Financial & listing details
- Price per square foot: $175/sqft
- Tax assessed value: $354,800
- Annual tax amount: $412
- Date on market: 10/29/2024
- Cumulative days on market: 76 days
Price history
| Date | Event | Price |
|---|---|---|
| 2/12/2025 | Sold | $361,900-1.9%$175/sqft |
Source:  NorthstarMLS as distributed by MLS GRID #6614287 Report a problem NorthstarMLS as distributed by MLS GRID #6614287 Report a problem | ||
| 12/23/2024 | Pending sale | $368,990$178/sqft |
Source: NorthstarMLS as distributed by MLS GRID #6614287 Report a problem | ||
| 12/16/2024 | Price change | $368,990-3.8%$178/sqft |
Source: NorthstarMLS as distributed by MLS GRID #6614287 Report a problem | ||
| 10/2/2024 | Listed for sale | $383,640+4.1%$185/sqft |
Source:  M/I Homes Report a problem M/I Homes Report a problem | ||
| 5/10/2023 | Sold | $368,700$178/sqft |
Source: Public Record Report a problem | ||
Public tax history
| Year | Property taxes | Tax assessment |
|---|---|---|
| 2025 | -- | $340,182 +561.8% |
| 2024 | $412 +60.2% | $51,400 +53.4% |
| 2023 | $257 | $33,500 |
Find assessor info on the county website
Neighborhood: 55449
Nearby homes
- $365,8003 bd3 ba2k sqft8617 London Cir NE UNIT B, Blaine, MN 55449Sold
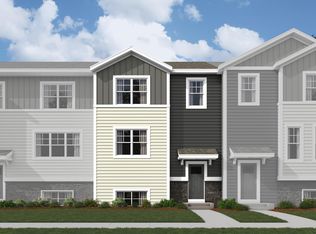
- $370,0003 bd3 ba2k sqft8611 London Cir NE UNIT B, Blaine, MN 55449Sold
- $394,7003 bd3 ba2.3k sqft8621 London Cir NE UNIT E, Blaine, MN 55449Sold
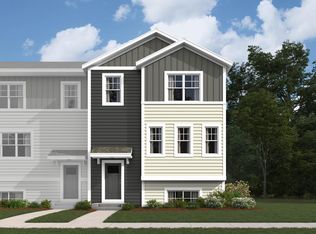
- $314,2003 bd3 ba1.9k sqft8621 London Cir NE, Minneapolis, MN 55449Off Market

- $394,4003 bd3 ba2.3k sqft8617 London Cir NE UNIT A, Blaine, MN 55449Sold
- $393,2003 bd3 ba2.3k sqft8621 London Cir NE UNIT A, Blaine, MN 55449Sold
- $393,2003 bd3 ba2.3k sqft8617 London Cir NE UNIT D, Blaine, MN 55449Sold
- $371,5003 bd3 ba1.9k sqft8621 London Cir NE UNIT B, Blaine, MN 55449Sold
Nearby schools
GreatSchools rating
- 5/10Westwood Middle SchoolGrades: 5-8Distance: 1.8 mi
- 5/10Spring Lake Park Senior High SchoolGrades: 9-12Distance: 1.5 mi
- 7/10Centerview Elementary SchoolGrades: PK-4Distance: 2.2 mi
Get a cash offer in 3 minutes
Find out how much your home could sell for in as little as 3 minutes with a no-obligation cash offer.
Estimated market value
$370,800
Get a cash offer in 3 minutes
Find out how much your home could sell for in as little as 3 minutes with a no-obligation cash offer.
Estimated market value
$370,800
- Minnesota
- Anoka County
- Blaine
- 55449
- 8621 London Cir NE Unit C
Nearby cities
Nearby zip codes
Other Blaine Topics
