Skip main navigation
Sold for $550,000
  • $550,000

    8617 S Lewis Way, Littleton, CO 80127

    3beds
    2,000sqft
    Townhouse
    Built in 2002
    2,631 Square Feet Lot
    $522,000 Zestimate®
    $275/sqft
    $3,390 Estimated rent

    Home value

    $522,000

    $496,000 - $548,000

    $3,390/mo

    Zestimate® history
    Loading
    Loading...

    Owner options

    List your home for rent

    $3,390/mo

    Rent Zestimate®

    Find your next renter with Zillow Rental Manager. Plus, with online applications, you can quickly screen prospective tenants – for free.

    Learn more

    $3,390/mo

    Rent Zestimate®

    Refinance and save

    $3,481/mo

    Est. payment

    Refinancing to a lower rate could help reduce your monthly payments and save thousands over the life of the loan.

    See today's rates

    $3,481/mo

    Est. payment

    Explore your selling options

    Work with a Zillow partner agent

    Leverage their expertise and Zillow's premium Showcase listings to get your home seen by more buyers.

    Get started

    List with your own agent

    Get your home in front of millions of buyers by listing it on Zillow.

    Learn how to do it

    Sell it yourself

    Take full control of how buyers see your home on Zillow by listing For Sale by Owner (FSBO).

    List your home

    What's special

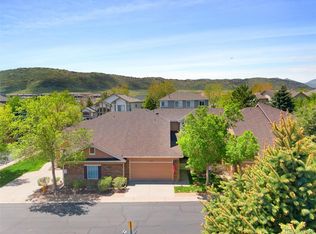
    Welcome to 8617 S Lewis Way, a beautifully designed 3-bedroom, 3-bathroom ranch-style townhouse in a highly sought-after gated community in Littleton, Colorado. This home offers a spacious and functional layout, featuring a bright living area, a well-appointed kitchen, and the convenience of upstairs laundry. The attached 2-car garage provides ample storage and parking, making daily living a breeze! Located in a prime area, this townhouse is perfectly positioned near local amenities, parks, and top-rated schools, offering both comfort and convenience. The tranquil, gated community adds an extra layer of security and peace, making it an ideal place to call home. Don't miss the chance to experience a blend of charm and modern living in this wonderful Littleton neighborhood!

    Zillow last checked:

    Listing updated:

    Listed by:

    Michael Anderson 303-888-2291,

    RE/MAX Professionals

    Bought with:

    Caroline Volkman, 100074113

    HomeSmart

    Source: REcolorado as distributed by MLS GRID,MLS#: 8893454MLS Logo

    Facts & features

    Interior

    Bedrooms & bathrooms
    • Bedrooms: 3
    • Bathrooms: 3
    • Full bathrooms: 2
    • 1/2 bathrooms: 1
    • Main level bathrooms: 2
    • Main level bedrooms: 2
    Primary bedroom
    • Level: Main
    Bedroom
    • Description: Shown As Bedroom, Works As Office Too!
    • Level: Main
    Bedroom
    • Level: Basement
    Primary bathroom
    • Level: Main
    Bathroom
    • Level: Main
    Bathroom
    • Level: Basement
    Family room
    • Level: Main
    Kitchen
    • Level: Main
    Laundry
    • Level: Main
    Workshop
    • Description: Unfinished Storage/Mechanical Great Space!
    • Level: Basement
    Heating
    • Forced Air
    Cooling
    • Central Air
    Appliances
    • Included: Cooktop, Dishwasher, Disposal, Dryer, Microwave, Oven, Refrigerator, Washer
    Features
    • Basement: Partial
    • Number of fireplaces: 1
    • Fireplace features: Family Room
    • Common walls with other units/homes: 1 Common Wall
    Interior area
    • Total structure area: 2,000
    • Total interior livable area: 2,000 sqft
    • Finished area above ground: 1,202
    • Finished area below ground: 347

    Property

    Parking
    • Total spaces: 2
    • Parking features: Garage - Attached
    • Attached garage spaces: 2
    Features
    • Levels: One
    • Stories: 1
    • Patio & porch: Patio
    Lot
    • Size: 2,631 Square Feet
    Details
    • Parcel number: 432891
    • Zoning: P-D
    • Special conditions: Standard

    Construction

    Type & style
    • Home type: Townhouse
    • Property subtype: Townhouse
    • Attached to another structure: Yes
    Materials
    • Cement Siding, Stone
    • Roof: Composition
    Condition
    • Year built: 2002

    Utilities & green energy

    • Sewer: Public Sewer

    Community & HOA

    Community
    • Subdivision: Meadow Ranch
    HOA
    • Has HOA: Yes
    • Amenities included: Parking
    • Services included: Reserve Fund, Insurance, Maintenance Grounds, Maintenance Structure, Recycling, Snow Removal, Trash, Water
    • HOA fee: $286 quarterly
    • HOA name: Meadow Ranch Master Association
    • HOA phone: 303-933-6279
    • Second HOA fee: $380 monthly
    • Second HOA name: Village at Meadow Ranch
    • Second HOA phone: 303-933-6279
    Location
    • Region: Littleton

    Financial & listing details

    • Price per square foot: $275/sqft
    • Tax assessed value: $535,612
    • Annual tax amount: $3,054
    • Date on market: 8/13/2024
    • Listing terms: 1031 Exchange,Cash,Conventional,FHA,VA Loan
    • Exclusions: Staging Furniture. Please Exclude Any Other Items In The Home Storage And Garage In Your Contract.
    • Ownership: Corporation/Trust
    • Road surface type: Paved

    Price history

    DateEventPrice
    11/15/2024Sold$550,000$275/sqft
    Source: REcolorado as distributed by MLS GRID #8893454 Report a problem
    10/14/2024Pending sale$550,000$275/sqft
    Source: REcolorado as distributed by MLS GRID #8893454 Report a problem
    10/9/2024Listed for sale$550,000$275/sqft
    Source: REcolorado as distributed by MLS GRID #8893454 Report a problem
    9/26/2024Pending sale$550,000$275/sqft
    Source: REcolorado as distributed by MLS GRID #8893454 Report a problem
    9/10/2024Listed for sale$550,000$275/sqft
    Source: REcolorado as distributed by MLS GRID #8893454 Report a problem
    8/22/2024Pending sale$550,000$275/sqft
    Source: REcolorado as distributed by MLS GRID #8893454 Report a problem
    8/13/2024Listed for sale$550,000+69.2%$275/sqft
    Source: REcolorado as distributed by MLS GRID #8893454 Report a problem
    10/2/2014Sold$325,000$163/sqft
    Source: Public Record Report a problem
    8/8/2014Listed for sale$325,000+30%$163/sqft
    Source: HQ Homes #7113086 Report a problem
    11/16/2004Sold$250,000+7.1%$125/sqft
    Source: Public Record Report a problem
    2/11/2002Sold$233,443$117/sqft
    Source: Public Record Report a problem

    Public tax history

    YearProperty taxesTax assessment
    2025$3,056 +0%$33,476 +7.3%
    2024$3,054 +27.6%$31,186
    2023$2,394 -1.3%$31,186 +29.9%
    2022$2,425 -4.9%$24,003 -2.8%
    2021$2,549 $24,694 -5.1%
    2020$2,549 +1.3%$26,016
    2019$2,517 +11.4%$26,016 +15.4%
    2018$2,259 $22,549
    2017$2,259 +4.6%$22,549 +9.3%
    2016$2,160 +100%$20,624
    2015$1,080 -44.4%$20,624 +17.1%
    2014$1,943 -5.9%$17,608
    2013$2,065 +1.7%$17,608 -6.7%
    2012$2,029 +1.4%$18,881
    2011$2,001 +0.1%$18,881 +0.8%
    2010$2,000 +2.4%$18,730
    2009$1,953 +0.3%$18,730 +2.7%
    2008$1,946 -6%$18,240
    2007$2,070 +2.1%$18,240 -3.4%
    2006$2,027 -6.2%$18,890 -3.1%
    2005$2,161 +7.3%$19,490
    2004$2,014 -3.2%$19,490
    2003$2,081 +242.5%$19,490 -2%
    2002$608 +529.7%$19,880 +1949.5%
    2001$97 +77.2%$970
    2000$54 $970
    Find assessor info on the county website

    Neighborhood: 80127

    Nearby schools

    GreatSchools rating
    Schools provided by the listing agent
    • Elementary: Shaffer
    • Middle: Falcon Bluffs
    • High: Chatfield
    • District: Jefferson County R-1

    Source: REcolorado as distributed by MLS GRID. This data may not be complete. We recommend contacting the local school district to confirm school assignments for this home.

    Get a cash offer in 3 minutes
    Find out how much your home could sell for in as little as 3 minutes with a no-obligation cash offer.
    Estimated market value
    $522,000
    Get a cash offer in 3 minutes
    Find out how much your home could sell for in as little as 3 minutes with a no-obligation cash offer.
    Estimated market value
    $522,000