Skip main navigation
Off market
  • $641,800

    8622 S Lewis Way, Littleton, CO 80127

    3beds
    3,349sqft
    Condo
    Built in 2002
    -- sqft lot
    $641,800 Zestimate®
    $192/sqft
    $4,294 Estimated rent

    Home value

    $641,800

    $610,000 - $674,000

    $4,294/mo

    Zestimate® history
    Loading
    Loading...

    Owner options

    List your home for rent

    $4,294/mo

    Rent Zestimate®

    Find your next renter with Zillow Rental Manager. Plus, with online applications, you can quickly screen prospective tenants – for free.

    Learn more

    $4,294/mo

    Rent Zestimate®

    Refinance and save

    $3,803/mo

    Est. payment

    Refinancing to a lower rate could help reduce your monthly payments and save thousands over the life of the loan.

    See today's rates

    $3,803/mo

    Est. payment

    Explore your selling options

    Work with a Zillow partner agent

    Leverage their expertise and Zillow's premium Showcase listings to get your home seen by more buyers.

    Get started

    List with your own agent

    Get your home in front of millions of buyers by listing it on Zillow.

    Learn how to do it

    Sell it yourself

    Take full control of how buyers see your home on Zillow by listing For Sale by Owner (FSBO).

    List your home

    What's special

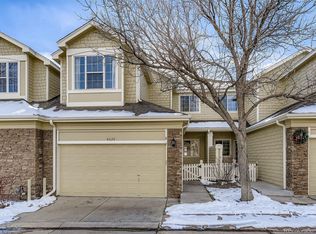
    Fantastic, end-unit townhome featuring two large master suites, one on the main level and one upstairs. Enjoy the remodeled kitchen complete with granite counters, updated cabinets, breakfast bar and quality SS appliances. The kitchen flows into the vaulted great room and dining area creating the perfect, comfortable living space. Large deck off the kitchen with incredible views to the south and the golf course. The main floor study in the front of the house could also be used as a bedroom. The upper level is also home to a loft. Full, finished walk out basement with granite wet bar and tons of entertainment space. Ample storage and a bonus room that could be used as an exercise room, craft room, office, use your imagination. Stamped concrete patio outside the lower level looks out over the 14th tee at Deer Creek Golf Course and wetlands. Oversize 2-car side-load garage with a tool bench offers extra space for your toys and parking. True lock and leave convenience.Secure, gated golf community with a park, lake and new playground. Within easy walking distance to popular restaurants. Easy commute, minutes to C-470 at the base of the foothills.

    This property is off market, which means it's not currently listed for sale or rent on Zillow. This may be different from what's available on other websites or public sources.

    Facts & features

    Interior

    Bedrooms & bathrooms
    • Bedrooms: 3
    • Bathrooms: 4
    • Full bathrooms: 2
    • 3/4 bathrooms: 1
    • 1/2 bathrooms: 1
    Heating
    • Forced air, Gas
    Cooling
    • Central
    Appliances
    • Included: Dryer, Microwave, Refrigerator, Washer
    • Laundry: In Unit
    Features
    • Ceiling Fan(s), Vaulted Ceiling(s), Granite Counters, Breakfast Nook, Eat-in Kitchen, Open Floorplan, Master Suite, Five Piece Bath, Smoke Free
    • Flooring: Tile, Carpet, Hardwood
    • Windows: Double Pane Windows
    • Basement: Finished
    • Has fireplace: Yes
    • Fireplace features: Living Room
    • Common walls with other units/homes: End Unit
    Interior area
    • Total interior livable area: 3,349 sqft
    • Finished area below ground: 1225.00

    Property

    Parking
    • Total spaces: 2
    • Parking features: Garage - Attached
    Features
    • Entry level: 1
    • Entry location: Exterior Access
    • Patio & porch: Deck, Covered, Front Porch
    • Has view: Yes
    • View description: Mountain
    Lot
    • Size: 3,001 sqft
    • Features: Cul-de-Sac, On Golf Course, Landscaped, Sprinklers In Front, Sprinklers In Rear, Master Planned
    Details
    • Parcel number: 6904109237
    • Zoning description: P-D

    Construction

    Type & style
    • Home type: Condo
    Materials
    • Frame
    • Roof: Composition
    Condition
    • Year built: 2002

    Utilities & green energy

    • Sewer: Public Sewer
    • Water: Public

    Community & neighborhood

    Security
    • Security features: Security Service, Security Entrance
    Location
    • Region: Littleton

    HOA & financial

    HOA
    • Has HOA: Yes
    • HOA fee: $84 monthly
    • Amenities included: Gated, Golf Course, Playground, Park
    • Services included: Snow Removal, Trash, Maintenance Grounds, Insurance, Water, Sewer, Road Maintenance, Recycling, Capital Reserves, Irrigation Water

    Other

    Other facts
    • Flooring: Wood, Carpet, Tile
    • ViewYN: true
    • Sewer: Public Sewer
    • WaterSource: Public
    • Heating: Forced Air, Natural Gas
    • RoadSurfaceType: Paved
    • Appliances: Dishwasher, Refrigerator, Disposal, Double Oven, Dryer, Microwave, Washer, Self Cleaning Oven
    • AssociationYN: true
    • FireplaceYN: true
    • InteriorFeatures: Ceiling Fan(s), Vaulted Ceiling(s), Granite Counters, Breakfast Nook, Eat-in Kitchen, Open Floorplan, Master Suite, Five Piece Bath, Smoke Free
    • Basement: Finished, Full, Walk-Out Access, Exterior Entry, Sump Pump
    • GarageYN: true
    • HeatingYN: true
    • PatioAndPorchFeatures: Deck, Covered, Front Porch
    • CoolingYN: true
    • FireplacesTotal: 1
    • NumberOfUnitsTotal: 4
    • RoomsTotal: 14
    • AssociationFeeIncludes: Snow Removal, Trash, Maintenance Grounds, Insurance, Water, Sewer, Road Maintenance, Recycling, Capital Reserves, Irrigation Water
    • ConstructionMaterials: Frame
    • PropertyAttachedYN: true
    • Roof: Composition
    • WindowFeatures: Double Pane Windows
    • FireplaceFeatures: Living Room
    • ExteriorFeatures: Balcony, Playground, Rain Gutters
    • LotFeatures: Cul-de-Sac, On Golf Course, Landscaped, Sprinklers In Front, Sprinklers In Rear, Master Planned
    • EntryLevel: 1
    • PetsAllowed: Dogs OK, Cats OK
    • CoveredSpaces: 2
    • CommonWalls: End Unit
    • Cooling: Central Air
    • SecurityFeatures: Security Service, Security Entrance
    • AssociationAmenities: Gated, Golf Course, Playground, Park
    • View: Golf Course, Mountain(s)
    • LaundryFeatures: In Unit
    • BelowGradeFinishedArea: 1225.00
    • ZoningDescription: P-D
    • AttachedGarageYN: 1
    • MlsStatus: Pending
    • EntryLocation: Exterior Access
    • StructureType: Rowhouse
    • Road surface type: Paved

    Price history

    DateEventPrice
    3/5/2020Sold$550,000$164/sqft
    Source: Public Record Report a problem
    1/23/2020Pending sale$550,000$164/sqft
    Source: RE/MAX Professionals #9224752 Report a problem
    1/18/2020Listed for sale$550,000+65.3%$164/sqft
    Source: RE/MAX Professionals #9224752 Report a problem
    7/30/2001Sold$332,782$99/sqft
    Source: Public Record Report a problem

    Public tax history

    YearProperty taxesTax assessment
    2025$4,195 +0%$46,065 +7.6%
    2024$4,193 +24.9%$42,814
    2023$3,358 -1.3%$42,814 +27.2%
    2022$3,401 -2.4%$33,666 -2.8%
    2021$3,486 $34,635 -2.7%
    2020$3,486 +1.3%$35,581
    2019$3,443 +8.7%$35,581 +12.5%
    2018$3,168 $31,620
    2017$3,168 +5.3%$31,620 +10%
    2016$3,009 $28,736
    2015$3,009 +9.4%$28,736 +15.3%
    2014$2,751 -3.9%$24,931
    2013$2,862 +1.7%$24,931 -4.7%
    2012$2,813 +6.9%$26,173
    2011$2,632 +0.1%$26,173 +6.2%
    2010$2,631 -9.7%$24,640
    2009$2,913 +0.3%$24,640 -9.4%
    2008$2,904 -0.3%$27,210
    2007$2,913 +2.1%$27,210 +2.4%
    2006$2,853 -0.6%$26,580 +2.7%
    2005$2,869 +7.3%$25,870
    2004$2,674 -8%$25,870
    2003$2,907 +378.4%$25,870 -6.8%
    2002$608 +529.7%$27,770 +2762.9%
    2001$97 +77.2%$970
    2000$54 $970

    Find assessor info on the county website

    Neighborhood: 80127

    Nearby schools

    GreatSchools rating
    Schools provided by the listing agent
    • Elementary: Shaffer
    • Middle: Falcon Bluffs
    • High: Chatfield
    • District: Jefferson County R-1

    Source: The MLS. This data may not be complete. We recommend contacting the local school district to confirm school assignments for this home.

    Get a cash offer in 3 minutes
    Find out how much your home could sell for in as little as 3 minutes with a no-obligation cash offer.
    Estimated market value
    $641,800
    Get a cash offer in 3 minutes
    Find out how much your home could sell for in as little as 3 minutes with a no-obligation cash offer.
    Estimated market value
    $641,800