Skip main navigation
Sold for $525,000
  • $525,000

    8626 S Lewis Way, Littleton, CO 80127

    2beds
    2,761sqft
    Townhouse
    Built in 2002
    2,091 Square Feet Lot
    $518,500 Zestimate®
    $190/sqft
    $3,634 Estimated rent

    Home value

    $518,500

    $487,000 - $550,000

    $3,634/mo

    Zestimate® history
    Loading
    Loading...

    Owner options

    List your home for rent

    $3,634/mo

    Rent Zestimate®

    Find your next renter with Zillow Rental Manager. Plus, with online applications, you can quickly screen prospective tenants – for free.

    Learn more

    $3,634/mo

    Rent Zestimate®

    Refinance and save

    $3,472/mo

    Est. payment

    Refinancing to a lower rate could help reduce your monthly payments and save thousands over the life of the loan.

    See today's rates

    $3,472/mo

    Est. payment

    Explore your selling options

    Work with a Zillow partner agent

    Leverage their expertise and Zillow's premium Showcase listings to get your home seen by more buyers.

    Get started

    List with your own agent

    Get your home in front of millions of buyers by listing it on Zillow.

    Learn how to do it

    Sell it yourself

    Take full control of how buyers see your home on Zillow by listing For Sale by Owner (FSBO).

    List your home

    What's special

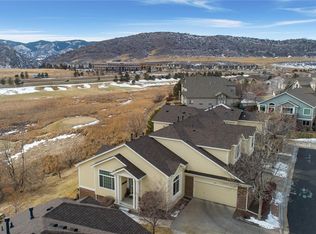
    Welcome home to this beautifully maintained townhome! Built in 2002 and lovingly cared for by its original owners, this two-bedroom, three-bath residence is move-in ready, while offering an excellent opportunity for the next owner to add their own personal touches and updates. The main level features soaring vaulted ceilings with plentiful southern sunlight exposure. Enjoy your gas fireplace and open concept living between the living room, dining room, and kitchen. Step outside from the dining room onto the private balcony deck and enjoy views of the surrounding space. The upstairs area of the home features an open-spacious loft, a primary suite, and an additional bedroom and full bathroom. The unfinished walkout basement adds versatility and easy access to the outdoors, enhancing both functionality and livability, as well as the opportunity to add more finished square footage to the home. Conveniently located near grocery stores, shopping, dining, retail, and C-470 for quick and easy highway access. This townhome combines comfort, convenience, and potential in one exceptional package. This home has been priced to sell “as-is.” Don’t miss the opportunity to make this special property your own!

    Zillow last checked:

    Listing updated:

    Listed by:

    Allison Gonzales 720-840-9497 allison@thrivedenver.com,

    Thrive Real Estate Group

    Bought with:

    Stephanie Duncan, 100070500

    The Colorado Scene Realty

    Source: REcolorado as distributed by MLS GRID,MLS#: 2247187MLS Logo

    Facts & features

    Interior

    Bedrooms & bathrooms
    • Bedrooms: 2
    • Bathrooms: 3
    • Full bathrooms: 1
    • 3/4 bathrooms: 1
    • 1/2 bathrooms: 1
    • Main level bathrooms: 1
    Bedroom
    • Description: Primary Spacious En-Suite With Vaulted Ceiling, 3/4 Bathroom, Two Closets, And A Window Bench Seat.
    • Level: Upper
    Bedroom
    • Description: 2nd Bedroom Of The Home
    • Level: Upper
    Bathroom
    • Description: Main Powder Bathroom Off Of The Front Entry And Garage Entry
    • Level: Main
    Bathroom
    • Description: 3/4 En-Suite Primary Bathroom
    • Level: Upper
    Bathroom
    • Description: Full Bathroom On The Upper Level
    • Level: Upper
    Dining room
    • Description: Dining Room Off The Kitchen And Living Room, With Access To The Balcony Deck Through A Sliding Glass Door
    • Level: Main
    Kitchen
    • Description: Wood Cabinetry, Tile Counters, Built In Desk Space, Bar Seating Area, And Pantry
    • Level: Main
    Laundry
    • Description: Laundry/Mudroom Off The Garage Entry
    • Level: Main
    Living room
    • Description: Spacious Living Room With Vaulted Ceilings, Gas Fireplace, Large South Facing Window, And Open To The Dining Room And Kitchen Area
    • Level: Main
    Loft
    • Description: Open And Spacious Loft On The Upper Level Of The Home
    • Level: Upper
    Heating
    • Forced Air
    Cooling
    • Central Air
    Appliances
    • Included: Dishwasher, Disposal, Dryer, Microwave, Oven, Refrigerator, Washer
    Features
    • Ceiling Fan(s), Eat-in Kitchen, Entrance Foyer, High Ceilings, Open Floorplan, Pantry, Primary Suite, Smoke Free, Tile Counters, Vaulted Ceiling(s), Walk-In Closet(s)
    • Flooring: Carpet, Concrete, Wood
    • Windows: Double Pane Windows, Window Treatments
    • Basement: Full,Sump Pump,Unfinished,Walk-Out Access
    • Number of fireplaces: 1
    • Fireplace features: Living Room
    • Common walls with other units/homes: 1 Common Wall
    Interior area
    • Total structure area: 2,761
    • Total interior livable area: 2,761 sqft
    • Finished area above ground: 1,818
    • Finished area below ground: 0

    Property

    Parking
    • Total spaces: 2
    • Parking features: Circular Driveway, Concrete
    • Attached garage spaces: 2
    • Has uncovered spaces: Yes
    Features
    • Levels: Two
    • Stories: 2
    • Patio & porch: Deck, Patio
    • Exterior features: Balcony
    Lot
    • Size: 2,091 sqft
    Details
    • Parcel number: 432852
    • Zoning: P-D
    • Special conditions: Standard

    Construction

    Type & style
    • Home type: Townhouse
    • Property subtype: Townhouse
    • Attached to another structure: Yes
    Materials
    • Concrete, Frame, Wood Siding
    • Roof: Composition
    Condition
    • Year built: 2002

    Utilities & green energy

    • Sewer: Public Sewer
    • Water: Public
    • Utilities for property: Cable Available, Internet Access (Wired)

    Community & neighborhood

    Security
    • Security features: Carbon Monoxide Detector(s), Security Entrance, Smoke Detector(s)
    Location
    • Region: Littleton
    • Subdivision: Meadow Ranch

    HOA & financial

    HOA
    • Has HOA: Yes
    • HOA fee: $410 monthly
    • Amenities included: Gated, Park, Parking, Trail(s)
    • Services included: Insurance, Irrigation, Maintenance Grounds, Recycling, Road Maintenance, Snow Removal, Trash
    • Association name: Village at Meadow Ranch
    • Association phone: 303-933-6279
    • Second HOA fee: $308 quarterly
    • Second association name: Meadow Ranch Master
    • Second association phone: 303-933-6279

    Other

    Other facts
    • Listing terms: Cash,Conventional,FHA,VA Loan
    • Ownership: Individual

    Price history

    DateEventPrice
    2/27/2026Sold$525,000$190/sqft
    Source: REcolorado as distributed by MLS GRID #2247187 Report a problem
    1/26/2026Pending sale$525,000$190/sqft
    Source: REcolorado as distributed by MLS GRID #2247187 Report a problem
    1/20/2026Listed for sale$525,000$190/sqft
    Source: REcolorado as distributed by MLS GRID #2247187 Report a problem
    1/20/2026Pending sale$525,000$190/sqft
    Source: REcolorado as distributed by MLS GRID #2247187 Report a problem
    1/14/2026Listed for sale$525,000+85.3%$190/sqft
    Source: REcolorado as distributed by MLS GRID #2247187 Report a problem
    7/23/2001Sold$283,357$103/sqft
    Source: Public Record Report a problem

    Public tax history

    YearProperty taxesTax assessment
    2025$2,795 +0%$38,640 +9.7%
    2024$2,794 +24.1%$35,224
    2023$2,252 -1.3%$35,224 +19.3%
    2022$2,281 -9.1%$29,523 -2.8%
    2021$2,509 $30,373 -7.3%
    2020$2,509 +1.3%$32,763
    2019$2,478 +14.4%$32,763 +13.7%
    2018$2,166 $28,817
    2017$2,166 +3.5%$28,817 +3.1%
    2016$2,092 $27,940
    2015$2,092 +34.2%$27,940 +26.5%
    2014$1,559 +1.8%$22,089
    2013$1,531 -35.1%$22,089 +0.6%
    2012$2,361 +4.7%$21,962 -5.2%
    2011$2,254 +0%$23,172 +9.8%
    2010$2,253 -3.9%$21,100
    2009$2,344 +0.3%$21,100 -3.6%
    2008$2,336 -2.3%$21,890 -10.4%
    2007$2,390 +2.1%$24,430 +12%
    2006$2,341 -9.3%$21,810 -6.2%
    2005$2,579 +7.3%$23,260
    2004$2,404 -11.8%$23,260
    2003$2,726 +348.6%$23,260 -10.7%
    2002$608 +529.7%$26,040 +2584.5%
    2001$97 +77.2%$970
    2000$54 $970

    Find assessor info on the county website

    Neighborhood: 80127

    Nearby schools

    GreatSchools rating
    Schools provided by the listing agent
    • Elementary: Shaffer
    • Middle: Falcon Bluffs
    • High: Chatfield
    • District: Jefferson County R-1

    Source: REcolorado as distributed by MLS GRID. This data may not be complete. We recommend contacting the local school district to confirm school assignments for this home.

    Get a cash offer in 3 minutes
    Find out how much your home could sell for in as little as 3 minutes with a no-obligation cash offer.
    Estimated market value
    $518,500
    Get a cash offer in 3 minutes
    Find out how much your home could sell for in as little as 3 minutes with a no-obligation cash offer.
    Estimated market value
    $518,500