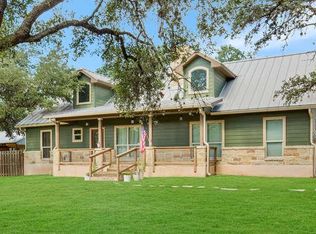
Featuring a beautiful fully remodeled home, seamlessly blending modern upgrades with the original charm and warmth of restored hardwood floors. This home is nestled in the established community of Indian Hills, with no HOA, between San Antonio and Boerne. Spanning .46 acres, this home boasts 3 bedrooms, 3 full bathrooms, 1 half bathroom, and a private study/flex room. This residence offers a one level floor plan tailored for entertaining and everyday living. Upon entry, you're greeted by vaulted ceilings, an inviting open layout of the living room and formal dining. The kitchen features quartz countertops, modern white and black cabinetry, all new stainless-steel appliances, a walk-in pantry and breakfast nook area. The primary suite is a true retreat, featuring a large walk-in shower, dual vanities, and a walk-in closet. There is a guest suite with a full bathroom, all details finished with exceptional craftsmanship and style. Enjoy peace of mind and efficiency with a brand-new A/C, private septic, and water well. The exterior of the home features a detached 2-car garage, large asphalt driveway for additional parking, and fully gated lot with surrounding mature oak trees offering both beauty and privacy. Conveniently located within minutes of Boerne, La Cantera, The Rim, fine dining, and the Medical Center.
Sold
Price Unknown
8618 Indian Hills, Boerne, TX 78006
3beds
2,400sqft
Single Family Residence
Built in 1940
0.46 Acres Lot
$-- Zestimate®
$--/sqft
$3,080 Estimated rent
Home value
Not available
Estimated sales range
Not available
$3,080/mo
Zestimate® history
Owner options
List your home for rent
$3,080/mo
Rent Zestimate®
Find your next renter with Zillow Rental Manager. Plus, with online applications, you can quickly screen prospective tenants – for free.
$3,080/mo
Rent Zestimate®
Refinance and save
Refinancing to a lower rate could help reduce your monthly payments and save thousands over the life of the loan.
Explore your selling options
Work with a Zillow partner agent
Leverage their expertise and Zillow's premium Showcase listings to get your home seen by more buyers.
Get startedList with your own agent
Get your home in front of millions of buyers by listing it on Zillow.
Learn how to do itSell it yourself
Take full control of how buyers see your home on Zillow by listing For Sale by Owner (FSBO).
List your homeWhat's special
Fully gated lotMature oak treesStainless-steel appliancesRestored hardwood floorsLarge asphalt drivewayQuartz countertopsRemodeled home
Zillow last checked:
Listing updated:
Listed by:
Emanuel Gale TREC #809286 (503) 333-4045,
Anchor Realty
Source: LERA MLS,MLS#: 1897831
Facts & features
Interior
Bedrooms & bathrooms
- Bedrooms: 3
- Bathrooms: 4
- Full bathrooms: 3
- 1/2 bathrooms: 1
Primary bedroom
- Area: 288
- Dimensions: 16 x 18
Bedroom 2
- Area: 169
- Dimensions: 13 x 13
Bedroom 3
- Area: 216
- Dimensions: 12 x 18
Primary bathroom
- Features: Shower Only, Double Vanity
- Area: 128
- Dimensions: 16 x 8
Dining room
- Area: 117
- Dimensions: 13 x 9
Kitchen
- Area: 273
- Dimensions: 21 x 13
Living room
- Area: 510
- Dimensions: 30 x 17
Office
- Area: 108
- Dimensions: 12 x 9
Heating
- Central, Electric, Natural Gas
Cooling
- Central Air, Heat Pump
Appliances
- Laundry: Washer Hookup, Dryer Connection
Features
- One Living Area, Master Downstairs, Ceiling Fan(s)
- Flooring: Carpet, Wood
- Has fireplace: No
- Fireplace features: Not Applicable
Interior area
- Total interior livable area: 2,400 sqft
Property
Parking
- Total spaces: 2
- Parking features: Two Car Garage, Detached, RV/Boat Parking, Open
- Garage spaces: 2
Accessibility
- Accessibility features: Accessible Entrance, Accessible Hallway(s), Level Lot
Features
- Levels: One
- Stories: 1
- Pool features: None
Lot
- Size: 0.46 Acres
- Dimensions: 100x200
- Features: 1/4 - 1/2 Acre, Level
Details
- Parcel number: 059360060043
Construction
Type & style
- Home type: SingleFamily
- Property subtype: Single Family Residence
Materials
- Stone
- Roof: Composition
Condition
- Pre-Owned
- New construction: No
- Year built: 1940
Utilities & green energy
- Sewer: Aerobic Septic
- Water: Private Well
Community & HOA
Community
- Features: None
- Subdivision: Indian Hills
Location
- Region: Boerne
Financial & listing details
- Tax assessed value: $559,010
- Annual tax amount: $10,092
- Date on market: 9/4/2025
- Cumulative days on market: 98 days
- Listing terms: Conventional,FHA,VA Loan,TX Vet,Cash
Price history
| Date | Event | Price |
|---|---|---|
| 12/5/2025 | Sold | -- |
Source:  LERA MLS #1897831 Report a problem LERA MLS #1897831 Report a problem | ||
| 10/25/2025 | Pending sale | $599,900$250/sqft |
Source: LERA MLS #1897831 Report a problem | ||
| 10/18/2025 | Contingent | $599,900$250/sqft |
Source: LERA MLS #1897831 Report a problem | ||
| 9/4/2025 | Price change | $599,900-3.2%$250/sqft |
Source: LERA MLS #1897831 Report a problem | ||
| 8/2/2025 | Price change | $619,900-0.8%$258/sqft |
Source: LERA MLS #1880443 Report a problem | ||
| 7/1/2025 | Listed for sale | $624,900+31.6%$260/sqft |
Source: LERA MLS #1880443 Report a problem | ||
| 11/5/2024 | Sold | -- |
Source: eXp Realty #154899525 Report a problem | ||
| 10/30/2024 | Pending sale | $475,000$198/sqft |
Source: LERA MLS #1817297 Report a problem | ||
| 10/21/2024 | Contingent | $475,000$198/sqft |
Source: LERA MLS #1817297 Report a problem | ||
| 10/18/2024 | Listed for sale | $475,000$198/sqft |
Source: LERA MLS #1817297 Report a problem | ||
Public tax history
| Year | Property taxes | Tax assessment |
|---|---|---|
| 2024 | $1,750 -2.3% | $510,798 +10% |
| 2023 | $1,790 -31.8% | $464,362 +10% |
| 2022 | $2,625 +4.1% | $422,147 +10% |
| 2021 | $2,520 | $383,770 +2.7% |
| 2020 | $2,520 +1.1% | $373,510 +2.5% |
| 2019 | $2,492 | $364,380 +2.9% |
| 2018 | $2,492 -2.9% | $354,110 -6.4% |
| 2017 | $2,566 +4.6% | $378,191 +10% |
| 2016 | $2,454 +0.3% | $343,810 +9.5% |
| 2015 | $2,446 | $313,844 +10% |
| 2014 | $2,446 | $285,313 +10% |
| 2013 | -- | $259,375 +10% |
| 2012 | -- | $235,795 +10% |
| 2011 | -- | $214,359 +10% |
| 2010 | -- | $194,872 +10% |
| 2009 | -- | $177,156 +10% |
| 2008 | -- | $161,051 -30.3% |
| 2007 | -- | $231,090 +32.1% |
| 2006 | -- | $175,000 +44.6% |
| 2005 | -- | $121,000 |
| 2004 | -- | -- |
| 2003 | -- | -- |
| 2002 | -- | -- |
Find assessor info on the county website
Neighborhood: 78006
Nearby homes
- $219,700-- bd-- ba1.1k sqft8610 Indian Hills Ln, Boerne, TX 78006Off Market
- $91,610-- bd-- ba-- sqft8626 Indian Hills Ln, Boerne, TX 78006Off Market
- $450,0003 bd2 ba1.9k sqft8627 Flint Rock Dr, Boerne, TX 78006For Sale

- $534,5003 bd3 ba1.9k sqft8635 Flint Rock Dr, Boerne, TX 78006Off Market
- $433,2003 bd2 ba1.5k sqft8621 Indian Hills Ln, Boerne, TX 78006Off Market
- $403,4003 bd2 ba1.8k sqft8621 Flint Rock Dr, Boerne, TX 78006Off Market
- $--3 bd2 ba1.5k sqft8639 Flint Rock Dr, Boerne, TX 78006Sold
- $402,7003 bd1 ba1.9k sqft8617 Indian Hills Ln, Boerne, TX 78006Off Market
Nearby schools
GreatSchools rating
- 10/10Aue Elementary SchoolGrades: PK-5Distance: 1.5 mi
- 7/10Rawlinson Middle SchoolGrades: 6-8Distance: 9.1 mi
- 6/10Clark High SchoolGrades: 9-12Distance: 9.9 mi
Schools provided by the listing agent
- Elementary: Aue Elementary School
- Middle: Rawlinson
- High: Clark
- District: Northside
Source: LERA MLS. This data may not be complete. We recommend contacting the local school district to confirm school assignments for this home.
- Texas
- Bexar County
- Boerne
- 78006
- 8618 Indian Hills
Nearby cities
Nearby zip codes
Other Boerne Topics
