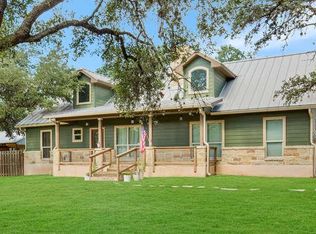
Welcome to 8639 Flint Rock! A Rare opportunity tucked away in the highly sought after Indian Hills Community in Boerne! NO HOA! Perfectly placed in the heart of the Texas Hill Country with nearly half an Acre and only one neighboring property. This is truly where Privacy meets Convenience. Just minutes from Boerne and San Antonio, but feels like you're miles away. Enter to find your BRIGHT, WIDE-OPEN FLOOR PLAN with Vaulted Ceilings, Spacious Breakfast Bar and Well Appointed Dining area. This home provides plenty of space for large gatherings, or cozy family nights in. Grand Primary Bedroom boasts a large Walk-in Closet, Ensuite with Double Vanity and plenty of storage. Really nice sized secondary bedrooms with shared Private Bath. Beaming with NATURAL LIGHT throughout and country VIEWS from every room in the house! Walk out to your SPRAWLING, FULLY FENCED backyard and enjoy evenings sitting out on your DECK stargazing and enjoying the outdoors. Large workshop has plenty of room to start your next project! Meticulously Maintained with New Windows in 2021, New Water Heater in 2021, New HVAC in 2021, New Range in 2024 and New Dishwasher in 2025! This is The Best of Both Worlds! We'd love to have you out! Welcome Home!
Sold
Price Unknown
8639 Flint Rock, Boerne, TX 78006
3beds
1,552sqft
Single Family Residence
Built in 2004
0.46 Acres Lot
$403,400 Zestimate®
$--/sqft
$2,135 Estimated rent
Home value
$403,400
$379,000 - $428,000
$2,135/mo
Zestimate® history
Owner options
List your home for rent
$2,135/mo
Rent Zestimate®
Find your next renter with Zillow Rental Manager. Plus, with online applications, you can quickly screen prospective tenants – for free.
$2,135/mo
Rent Zestimate®
Refinance and save
Refinancing to a lower rate could help reduce your monthly payments and save thousands over the life of the loan.
Explore your selling options
Work with a Zillow partner agent
Leverage their expertise and Zillow's premium Showcase listings to get your home seen by more buyers.
Get startedList with your own agent
Get your home in front of millions of buyers by listing it on Zillow.
Learn how to do itSell it yourself
Take full control of how buyers see your home on Zillow by listing For Sale by Owner (FSBO).
List your homeWhat's special
Large workshopBright wide-open floor planNatural light throughoutNearly half an acreShared private bathPlenty of storageWell appointed dining area
Zillow last checked:
Listing updated:
Listed by:
Tiffany Joslin TREC #637626 (210) 394-4399,
Joslin & Co.
Source: LERA MLS,MLS#: 1947244
Facts & features
Interior
Bedrooms & bathrooms
- Bedrooms: 3
- Bathrooms: 2
- Full bathrooms: 2
Primary bedroom
- Features: Split, Walk-In Closet(s), Ceiling Fan(s), Full Bath
- Area: 210
- Dimensions: 14 x 15
Bedroom 2
- Area: 144
- Dimensions: 12 x 12
Bedroom 3
- Area: 120
- Dimensions: 12 x 10
Primary bathroom
- Features: Tub/Shower Combo, Double Vanity
- Area: 55
- Dimensions: 5 x 11
Dining room
- Area: 98
- Dimensions: 7 x 14
Kitchen
- Area: 180
- Dimensions: 15 x 12
Living room
- Area: 255
- Dimensions: 15 x 17
Heating
- Central, 2 Units, Electric
Cooling
- Two Central
Appliances
- Included: Range, Dishwasher, Water Softener Owned, Electric Water Heater
- Laundry: Laundry Closet, Main Level, Washer Hookup, Dryer Connection
Features
- One Living Area, Liv/Din Combo, Breakfast Bar, Utility Room Inside, 1st Floor Lvl/No Steps, High Ceilings, Open Floorplan, High Speed Internet, All Bedrooms Downstairs, Walk-In Closet(s), Master Downstairs, Ceiling Fan(s)
- Flooring: Painted/Stained
- Windows: Double Pane Windows
- Has basement: No
- Attic: Pull Down Storage
- Has fireplace: No
- Fireplace features: Not Applicable
Interior area
- Total interior livable area: 1,552 sqft
Property
Parking
- Total spaces: 2
- Parking features: None, Two Car Carport
- Carport spaces: 2
Features
- Levels: One
- Stories: 1
- Patio & porch: Patio, Covered, Deck
- Pool features: None
- Fencing: Privacy
- Has view: Yes
- View description: County VIew
Lot
- Size: 0.46 Acres
- Features: 1/4 - 1/2 Acre
- Residential vegetation: Mature Trees
Details
- Additional structures: Shed(s), Workshop
- Parcel number: 059360060220
Construction
Type & style
- Home type: SingleFamily
- Architectural style: Traditional
- Property subtype: Single Family Residence
Materials
- Stucco
- Foundation: Slab
- Roof: Metal
Condition
- Pre-Owned
- New construction: No
- Year built: 2004
Utilities & green energy
- Sewer: Septic
- Water: Private Well
Community & HOA
Community
- Features: None
- Subdivision: Indian Hills
Location
- Region: Boerne
Financial & listing details
- Tax assessed value: $368,580
- Annual tax amount: $6,683
- Date on market: 3/8/2026
- Cumulative days on market: 66 days
- Listing terms: Conventional,FHA,VA Loan,Cash
Price history
| Date | Event | Price |
|---|---|---|
| 5/28/2026 | Sold | -- |
Source:  LERA MLS #1947244 Report a problem LERA MLS #1947244 Report a problem | ||
| 5/13/2026 | Pending sale | $418,000$269/sqft |
Source: LERA MLS #1947244 Report a problem | ||
| 4/27/2026 | Price change | $418,000-1.2%$269/sqft |
Source: LERA MLS #1947244 Report a problem | ||
| 3/8/2026 | Listed for sale | $423,000+41.5%$273/sqft |
Source: LERA MLS #1947244 Report a problem | ||
| 10/1/2020 | Sold | -- |
Source: LERA MLS #1441552 Report a problem | ||
| 8/26/2020 | Pending sale | $299,000$193/sqft |
Source: RE/MAX Associates #1441552 Report a problem | ||
| 8/9/2020 | Price change | $299,000-0.3%$193/sqft |
Source: RE/MAX Associates #1441552 Report a problem | ||
| 7/9/2020 | Price change | $299,999-3.2%$193/sqft |
Source: RE/MAX Associates #1441552 Report a problem | ||
| 6/17/2020 | Price change | $310,000-2.8%$200/sqft |
Source: RE/MAX Associates #1441552 Report a problem | ||
| 3/11/2020 | Price change | $319,000-1.2%$206/sqft |
Source: RE/MAX Associates #1441552 Report a problem | ||
| 2/26/2020 | Listed for sale | $323,000+48.5%$208/sqft |
Source: RE/MAX Associates #1441552 Report a problem | ||
| 1/27/2015 | Sold | -- |
Source: LERA MLS #1076157 Report a problem | ||
| 12/1/2014 | Price change | $217,500+1.2%$140/sqft |
Source: Phyllis Browning Co. #RE1: 1076157 Report a problem | ||
| 11/24/2014 | Price change | $215,000-1.1%$139/sqft |
Source: Phyllis Browning Co. #RE1: 1076157 Report a problem | ||
| 8/31/2014 | Listed for sale | $217,500$140/sqft |
Source: Phyllis Browning Company #1076157 Report a problem | ||
Public tax history
| Year | Property taxes | Tax assessment |
|---|---|---|
| 2025 | $4,854 -4.1% | $368,580 +2.4% |
| 2024 | $5,059 +9.2% | $360,088 +10% |
| 2023 | $4,633 -11.7% | $327,353 +10% |
| 2022 | $5,245 +6.6% | $297,594 +10% |
| 2021 | $4,920 | $270,540 +7.8% |
| 2020 | $4,920 +0.2% | $250,970 +1.1% |
| 2019 | $4,909 | $248,210 +2.5% |
| 2018 | $4,909 +6.8% | $242,080 +6.9% |
| 2017 | $4,598 +10.4% | $226,446 +10% |
| 2016 | $4,164 +9.3% | $205,860 +3.3% |
| 2015 | $3,809 | $199,214 +10% |
| 2014 | $3,809 | $181,104 +10% |
| 2013 | -- | $164,640 -0.8% |
| 2012 | -- | $166,040 +6% |
| 2011 | -- | $156,606 +10% |
| 2010 | -- | $142,369 +10% |
| 2009 | -- | $129,426 +10% |
| 2008 | -- | $117,660 -18% |
| 2007 | -- | $143,540 +5.7% |
| 2006 | -- | $135,790 +53.6% |
| 2005 | -- | $88,400 |
Find assessor info on the county website
Neighborhood: 78006
Nearby homes
- $534,5003 bd3 ba1.9k sqft8635 Flint Rock Dr, Boerne, TX 78006Off Market
- $76,750-- bd-- ba-- sqft8643 Flint Rock Dr, Boerne, TX 78006Off Market
- $91,610-- bd-- ba-- sqft8626 Indian Hills Ln, Boerne, TX 78006Off Market
- $--3 bd3 ba1.7k sqft8630 Indian Hills Ln, Boerne, TX 78006Sold

- $--3 bd2 ba1.9k sqft8627 Flint Rock Dr, Boerne, TX 78006Sold
- $452,8003 bd2 ba1.6k sqft8648 Flint Rock Dr, Boerne, TX 78006Off Market
- $50,120-- bd-- ba-- sqft8634 Indian Hills Ln, Boerne, TX 78006Off Market
- $--3 bd4 ba2.4k sqft8618 Indian Hills Ln, Boerne, TX 78006Sold
Nearby schools
GreatSchools rating
- 10/10Aue Elementary SchoolGrades: PK-5Distance: 1.5 mi
- 7/10Rawlinson Middle SchoolGrades: 6-8Distance: 9.1 mi
- 6/10Clark High SchoolGrades: 9-12Distance: 9.9 mi
Schools provided by the listing agent
- Elementary: Aue Elementary School
- District: Northside
Source: LERA MLS. This data may not be complete. We recommend contacting the local school district to confirm school assignments for this home.
Get a cash offer in 3 minutes
Find out how much your home could sell for in as little as 3 minutes with a no-obligation cash offer.
Estimated market value
$403,400
Get a cash offer in 3 minutes
Find out how much your home could sell for in as little as 3 minutes with a no-obligation cash offer.
Estimated market value
$403,400
- Texas
- Bexar County
- Boerne
- 78006
- 8639 Flint Rock
Nearby cities
Nearby zip codes
Other Boerne Topics
