Skip main navigation
Sold for $755,000
  • $755,000

    8619 Camden St, Alexandria, VA 22308

    3beds
    2,432sqft
    Single Family Residence
    Built in 1960
    10,623 Square Feet Lot
    $869,800 Zestimate®
    $310/sqft
    $4,350 Estimated rent

    Home value

    $869,800

    $826,000 - $922,000

    $4,350/mo

    Zestimate® history
    Loading
    Loading...

    Owner options

    List your home for rent

    $4,350/mo

    Rent Zestimate®

    Find your next renter with Zillow Rental Manager. Plus, with online applications, you can quickly screen prospective tenants – for free.

    Learn more

    $4,350/mo

    Rent Zestimate®

    Refinance and save

    $4,621/mo

    Est. payment

    Refinancing to a lower rate could help reduce your monthly payments and save thousands over the life of the loan.

    See today's rates

    $4,621/mo

    Est. payment

    Explore your selling options

    Work with a Zillow partner agent

    Leverage their expertise and Zillow's premium Showcase listings to get your home seen by more buyers.

    Get started

    List with your own agent

    Get your home in front of millions of buyers by listing it on Zillow.

    Learn how to do it

    Sell it yourself

    Take full control of how buyers see your home on Zillow by listing For Sale by Owner (FSBO).

    List your home

    What's special

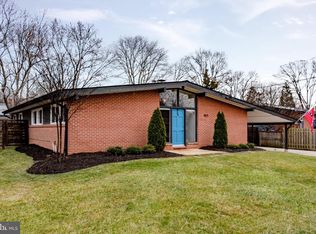
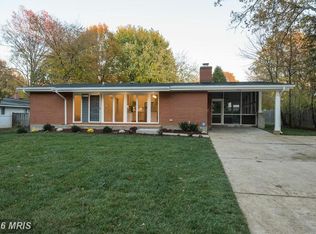
    ==> PRICE REDUCTION!!<== ***... LOCATION!…LOCATION!! ***Welcome Home to the Stratford Landing / Fort Hunt community!! *** LOCATION!…LOCATION!! ====>> OPEN HOUSE 12/16 SAT 12-2pm <<==== This rare 1960’s Mid-Century Modern home in Stratford Landing is now ready for special buyers! You'll love the open, functional multi-level floor plan. Walk into a bright unique Open Floor plan with soaring cathedral ceilings. Natural light beams through large windows and sliding glass doors surrounding the Living Room and Dining areas. Multiple sliding glass doors open to the deck creating an inviting “Serene Outdoor Living area” great for Relaxing, Enjoying morning coffee, BBQs and entertaining. Deck 12' x 20' deck with 6'h Privacy fence surrounding the oasis of mature trees and low maintenance hardscaping. Large Open Kitchen has an abundance of cabinet and pantry space with recent updates with a walk out to the Carport and oversized driveway that can easily accommodate as many as 6-8 vehicles. There is a shed with access from the front carport area and a second shed in the backyard. So there IS a SHE SHED! Plenty of room to store everything! Upstairs there are 3 bedrooms with ample sized closets and cathedral ceilings. The light filled walk out Rec Room has an additional bonus room on the lower level as well as a 1/2 bath. Upgraded electrical panel 200+amps. Following mid-century design, the exterior design is minimalistic and has distinct angles, belying the large, scenic windows that are not be visible from the street, and the open floor plan and layers floors likewise aren't discernible from the exterior. This house offers multiple access points to the outdoors spaces to further develop this important connection with nature. This house feels much larger because of an abundance of windows and natural lighting on all 3 levels as well as the lower-level addition. Property is offset from the road providing privacy and quiet enjoyment. It is a Must See! Freshly painted inside and out 8619 Camden St is READY for you and your family to MOVE IN!! Close proximity to Old Town, Pentagon, Washington DC, Fairfax County Parkway, Historic Mount Vernon Plantation and GW Parkway, 95 & 495.

    Zillow last checked:

    Listing updated:

    Listed by:

    Leland Lambert 703-627-4482,

    Pearson Smith Realty, LLC,

    Co-Listing Agent: Alisa A Bettius 703-303-1243,

    Pearson Smith Realty, LLC

    Bought with:

    Francesca Keith, 0225212681

    Avery-Hess, REALTORS

    Source: Bright MLS,MLS#: VAFX2138320MLS Logo

    Facts & features

    Interior

    Bedrooms & bathrooms
    • Bedrooms: 3
    • Bathrooms: 3
    • Full bathrooms: 1
    • 1/2 bathrooms: 2
    Rooms
    • Room types: Living Room, Dining Room, Primary Bedroom, Bedroom 2, Kitchen, Basement, Foyer, Laundry, Storage Room, Bathroom 1, Bathroom 3, Bonus Room, Half Bath
    Basement
    • Area: 901
    Heating
    • Central, Natural Gas
    Cooling
    • Central Air, Ceiling Fan(s), Electric
    Appliances
    • Included: Microwave, Dishwasher, Disposal, Dryer, Exhaust Fan, Cooktop, Refrigerator, Washer, Water Heater, Built-In Range, Gas Water Heater
    • Laundry: In Basement, Laundry Room
    Features
    • Ceiling Fan(s), Combination Dining/Living, Open Floorplan, Floor Plan - Traditional, Kitchen - Table Space, Pantry, Primary Bath(s)
    • Flooring: Hardwood, Wood
    • Doors: Sliding Glass
    • Basement: Full
    • Number of fireplaces: 1
    • Fireplace features: Glass Doors, Wood Burning
    Interior area
    • Total structure area: 2,533
    • Total interior livable area: 2,432 sqft
    • Finished area above ground: 1,632
    • Finished area below ground: 800

    Property

    Parking
    • Total spaces: 7
    • Parking features: Concrete, Driveway, On Street, Attached Carport
    • Carport spaces: 1
    • Uncovered spaces: 6
    Accessibility
    • Accessibility features: None
    Features
    • Levels: Multi/Split,Three
    • Stories: 3
    • Patio & porch: Deck
    • Exterior features: Chimney Cap(s), Extensive Hardscape, Lighting, Flood Lights
    • Pool features: None
    • Fencing: Wood,Privacy
    Lot
    • Size: 10,623 Square Feet
    • Features: Front Yard, Rear Yard
    Details
    • Additional structures: Above Grade, Below Grade
    • Parcel number: 1111 06270021
    • Zoning: 130
    • Special conditions: Standard

    Construction

    Type & style
    • Home type: SingleFamily
    • Property subtype: Single Family Residence
    Materials
    • Combination
    • Foundation: Block
    • Roof: Asphalt
    Condition
    • Excellent
    • New construction: No
    • Year built: 1960

    Utilities & green energy

    • Electric: 200+ Amp Service
    • Sewer: Public Sewer
    • Water: Public

    Community & HOA

    Community
    • Subdivision: Stratford Landing
    HOA
    • Has HOA: No
    Location
    • Region: Alexandria

    Financial & listing details

    • Price per square foot: $310/sqft
    • Tax assessed value: $698,860
    • Annual tax amount: $7,886
    • Date on market: 7/15/2023
    • Listing agreement: Exclusive Right To Sell
    • Ownership: Fee Simple

    Price history

    DateEventPrice
    4/27/2026Listing removed$1,800$1/sqft
    Source: Zillow Rentals Report a problem
    1/7/2026Listed for rent$1,800+5.9%$1/sqft
    Source: Zillow Rentals Report a problem
    7/2/2024Listing removed--
    Source: Zillow Rentals Report a problem
    6/19/2024Listed for rent$1,700$1/sqft
    Source: Zillow Rentals Report a problem
    1/18/2024Sold$755,000-5.6%$310/sqft
    Source: Bright MLS #VAFX2138320 Report a problem
    12/19/2023Pending sale$799,999$329/sqft
    Source: Bright MLS #VAFX2138320 Report a problem
    11/30/2023Price change$799,999-1.1%$329/sqft
    Source: Bright MLS #VAFX2138320 Report a problem
    10/16/2023Price change$809,000-3.7%$333/sqft
    Source: Bright MLS #VAFX2138320 Report a problem
    7/15/2023Listed for sale$840,000$345/sqft
    Source: Bright MLS #VAFX2138320 Report a problem

    Public tax history

    YearProperty taxesTax assessment
    2025$9,248 +8.5%$747,260 +8.7%
    2024$8,521 +1.7%$687,640 -1.6%
    2023$8,377 +6%$698,860 +7.6%
    2022$7,905 $649,790 +10.5%
    2021-- $588,310 +6.4%
    2020$6,914 +1.7%$552,910 +2%
    2019$6,801 +3.8%$542,090 +3.5%
    2018$6,550 +1.9%$523,870
    2017$6,427 +0.2%$523,870
    2016$6,414 +3.6%$523,870 +0%
    2015$6,191 +8.9%$523,840 +9.3%
    2014$5,683 $479,430 +4.8%
    2013-- $457,340 +2.1%
    2012-- $447,930 -3%
    2011-- $461,640 +8.3%
    2010-- $426,170 -1.6%
    2009-- $433,130 -6.7%
    2008-- $464,320 -10.1%
    2007-- $516,560 +81.3%
    2003-- $284,945 +19%
    2002-- $239,450 +12%
    2001-- $213,795
    Find assessor info on the county website

    Neighborhood: 22308

    Nearby schools

    GreatSchools rating
    Schools provided by the listing agent
    • Elementary: Fort Hunt
    • Middle: Sandburg
    • High: West Potomac
    • District: Fairfax County Public Schools

    Source: Bright MLS. This data may not be complete. We recommend contacting the local school district to confirm school assignments for this home.

    Get a cash offer in 3 minutes
    Find out how much your home could sell for in as little as 3 minutes with a no-obligation cash offer.
    Estimated market value
    $869,800
    Get a cash offer in 3 minutes
    Find out how much your home could sell for in as little as 3 minutes with a no-obligation cash offer.
    Estimated market value
    $869,800