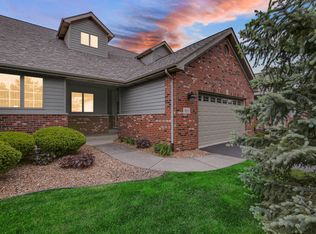
Stunning Townhome for Sale in Desirable Munster Neighborhood!This spacious, maintenance-free townhome offers over 3,000 sq. ft. of beautifully updated living space. The super large master suite features a walk-in closet and a private bath. Bluetooth speakers and LED lighting in both upstairs bathrooms. The second bathroom shower is nicely updated and includes premium Kohler finishes, offering comfort and style for guests or family.The main level boasts hardwood floors and a nice-sized kitchen with granite countertops, ample cabinet space, and French doors that lead to a charming patio--perfect for relaxing or entertaining. Throughout the home, you'll find brand new carpeting, adding warmth and comfort to every room.Additional upgrades include a new Bluetooth-operated garage door opener, a stylish new front door with screen door, modern lighting throughout, and fresh interior paint. The roof and exterior were redone just two years ago. All appliances stay, including a newer refrigerator, dishwasher, washer, and dryer.Located close to parks, top-rated schools, and all the conveniences Munster has to offer. This move-in ready home is a must-see--schedule your showing today!
Closed
$415,000
862 Boxwood Dr, Munster, IN 46321
3beds
3,202sqft
Townhouse
Built in 2003
5,431 Square Feet Lot
$432,500 Zestimate®
$130/sqft
$2,937 Estimated rent
Home value
$432,500
$394,000 - $476,000
$2,937/mo
Zestimate® history
Owner options
List your home for rent
$2,937/mo
Rent Zestimate®
Find your next renter with Zillow Rental Manager. Plus, with online applications, you can quickly screen prospective tenants – for free.
$2,937/mo
Rent Zestimate®
Refinance and save
$2,870/mo
Est. payment
Refinancing to a lower rate could help reduce your monthly payments and save thousands over the life of the loan.
$2,870/mo
Est. payment
Explore your selling options
Work with a Zillow partner agent
Leverage their expertise and Zillow's premium Showcase listings to get your home seen by more buyers.
Get startedList with your own agent
Get your home in front of millions of buyers by listing it on Zillow.
Learn how to do itSell it yourself
Take full control of how buyers see your home on Zillow by listing For Sale by Owner (FSBO).
List your homeWhat's special
Charming patioModern lightingSuper large master suitePrivate bathBluetooth speakersFrench doorsPremium kohler finishes
Zillow last checked:
Listing updated:
Listed by:
Panorea Karabatsos,
Compass Indiana, LLC 317-563-5051,
Katherine Bultema,
Compass Indiana, LLC
Bought with:
Carol Biel, RB14045310
BHHS Executive Realty
Source: NIRA as distributed by MLS GRID,MLS#: 822700
Facts & features
Interior
Bedrooms & bathrooms
- Bedrooms: 3
- Bathrooms: 3
- Full bathrooms: 3
Rooms
- Room types: Bedroom 2, Primary Bedroom, Living Room, Kitchen, Dining Room, Bonus Room, Bedroom 3
Primary bedroom
- Area: 380
- Dimensions: 20.0 x 19.0
Bedroom 2
- Area: 144
- Dimensions: 12.0 x 12.0
Bedroom 3
- Area: 286
- Dimensions: 22.0 x 13.0
Bonus room
- Area: 736
- Dimensions: 32.0 x 23.0
Dining room
- Area: 165
- Dimensions: 15.0 x 11.0
Kitchen
- Area: 112
- Dimensions: 14.0 x 8.0
Living room
- Area: 324
- Dimensions: 18.0 x 18.0
Heating
- Forced Air, Natural Gas
Appliances
- Included: Dishwasher, Refrigerator, Washer, Stainless Steel Appliance(s), Microwave, Dryer, Disposal
- Laundry: Gas Dryer Hookup, Sink, Washer Hookup, Main Level, Laundry Room
Features
- Ceiling Fan(s), Stone Counters, Walk-In Closet(s), Open Floorplan, Granite Counters, Eat-in Kitchen
- Basement: Daylight,Sump Pump,Storage Space,Full,Finished
- Has fireplace: No
Interior area
- Total structure area: 3,202
- Total interior livable area: 3,202 sqft
- Finished area above ground: 1,652
Property
Parking
- Total spaces: 2
- Parking features: Attached, Driveway, Paved, Kitchen Level, Garage Faces Front, Garage Door Opener
- Attached garage spaces: 2
- Has uncovered spaces: Yes
Features
- Levels: One
- Patio & porch: Patio
- Exterior features: Other
- Pool features: None
- Has view: Yes
- View description: Neighborhood
Lot
- Size: 5,431 Square Feet
- Features: Cul-De-Sac, Sprinklers In Front, Sprinklers In Rear, Landscaped, Front Yard
Details
- Parcel number: 450731351017000027
- Zoning description: residential
- Special conditions: None
Construction
Type & style
- Home type: Townhouse
- Property subtype: Townhouse
- Attached to another structure: Yes
Condition
- New construction: No
- Year built: 2003
Utilities & green energy
- Electric: 200+ Amp Service
- Sewer: Public Sewer
- Water: Public
- Utilities for property: Electricity Connected, Sewer Connected, Water Connected, Natural Gas Connected
Community & HOA
Community
- Subdivision: Cobblestones Northwest
HOA
- Has HOA: Yes
- Amenities included: Landscaping, Snow Removal, Maintenance Grounds
- Services included: Maintenance Grounds, Snow Removal, Trash, Maintenance Structure
- HOA fee: $275 monthly
- HOA name: Ardsley Management
- HOA phone: 219-865-2104
Location
- Region: Munster
Financial & listing details
- Price per square foot: $130/sqft
- Tax assessed value: $397,700
- Annual tax amount: $4,556
- Date on market: 6/17/2025
- Listing agreement: Exclusive Right To Sell
- Listing terms: Cash,FHA,Conventional
Price history
| Date | Event | Price |
|---|---|---|
| 8/1/2025 | Sold | $415,000+0%$130/sqft |
Source:  NIRA as distributed by MLS GRID #822700 Report a problem NIRA as distributed by MLS GRID #822700 Report a problem | ||
| 6/20/2025 | Pending sale | $414,900$130/sqft |
Source: NIRA as distributed by MLS GRID #822700 Report a problem | ||
| 6/17/2025 | Listed for sale | $414,900+76.6%$130/sqft |
Source: NIRA as distributed by MLS GRID #822700 Report a problem | ||
| 5/19/2017 | Sold | $235,000$73/sqft |
Source: NIRA as distributed by MLS GRID #405505 Report a problem | ||
Public tax history
| Year | Property taxes | Tax assessment |
|---|---|---|
| 2025 | $4,738 +5% | $397,700 +10% |
| 2024 | $4,511 +4.1% | $361,600 +4.6% |
| 2023 | $4,332 -0.8% | $345,600 +6.2% |
| 2022 | $4,367 +4.6% | $325,500 +0% |
| 2021 | $4,175 +6.6% | $325,400 +4.7% |
| 2020 | $3,916 -25.7% | $310,800 +3.5% |
| 2019 | $5,270 +22.1% | $300,400 -11.5% |
| 2018 | $4,314 -39.4% | $339,300 +29.9% |
| 2017 | $7,114 | $261,300 -3.6% |
| 2016 | $7,114 -3.3% | $271,000 +7.5% |
| 2014 | $7,358 +10% | $252,200 +7.9% |
| 2013 | $6,688 -3.3% | $233,800 -4.4% |
| 2012 | $6,917 -5.3% | $244,500 -3.5% |
| 2011 | $7,301 +0.3% | $253,300 -4.7% |
| 2010 | $7,278 | $265,700 -1.5% |
| 2009 | -- | $269,700 |
Find assessor info on the county website
Neighborhood: 46321
Nearby homes
- $389,9003 bd3 ba2.5k sqft866 Boxwood Dr, Munster, IN 46321Sold
- $428,3003 bd3 ba2.7k sqft842 Boxwood Dr, Munster, IN 46321Off Market
- $416,4004 bd3 ba3.1k sqft868 Boxwood Dr, Munster, IN 46321Off Market
- $400,5003 bd3 ba1.5k sqft846 Boxwood Dr, Munster, IN 46321Off Market
- $457,1004 bd3 ba3.4k sqft850 Boxwood Dr, Munster, IN 46321Off Market
- $371,0003 bd3 ba2.8k sqft830 Boxwood Dr, Munster, IN 46321Sold
- $351,0003 bd3 ba2.8k sqft828 Boxwood Dr, Munster, IN 46321Sold
- $372,0003 bd3 ba2.8k sqft10380 Sutton Pl, Munster, IN 46321Off Market
Nearby schools
GreatSchools rating
- 9/10Frank High Hammond Elementary SchoolGrades: PK-5Distance: 1.3 mi
- 9/10Wilbur Wright Middle SchoolGrades: 6-8Distance: 2.2 mi
- 10/10Munster High SchoolGrades: 9-12Distance: 2 mi
Schools provided by the listing agent
- High: Munster High School
Source: NIRA as distributed by MLS GRID. This data may not be complete. We recommend contacting the local school district to confirm school assignments for this home.
Get a cash offer in 3 minutes
Find out how much your home could sell for in as little as 3 minutes with a no-obligation cash offer.
Estimated market value
$432,500
Get a cash offer in 3 minutes
Find out how much your home could sell for in as little as 3 minutes with a no-obligation cash offer.
Estimated market value
$432,500
- Indiana
- Lake County
- Munster
- 46321
- 862 Boxwood Dr
Nearby cities
Nearby zip codes
Other Munster Topics
