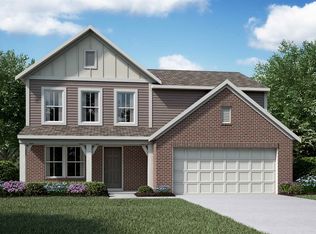
Lovely new Yosemite Western Craftsman plan by Fischer Homes in the beautiful Steeplechase featuring a private 1st floor study and 9ft 1st floor ceilings. Open concept design with an island kitchen with stainless steel appliances, upgraded maple cabinetry with 42 inch uppers, granite countertops, walk-in pantry and walkout morning room to the 12x14 patio and all open to spacious family room. Homeowners retreat with an en suite that inlcudes a double vanity, soaking tub, shower & walk-in closet. 2 additional bedrooms, hall bath and loft. Full basement with full bath rough-in & a 2 car garage.
This property is off market, which means it's not currently listed for sale or rent on Zillow. This may be different from what's available on other websites or public sources.