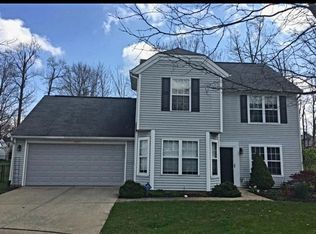
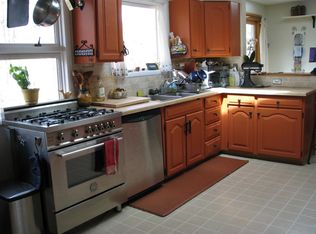
Reduced for immediate occupancy! Available now is this spacious 1,240 SqFt townhouse with 2 bedrooms and a study with closet, located in Sherwood Hills on the southside and on the City Bus Line. The living room features some built in shelves and ceiling fan. The kitchen is oversized and has new cabinets and counter tops, ceramic tiled floors, new stainless steel dishwasher and microwave, fridge and stove. There is a pantry and washer and dryer are included too. A door from kitchen steps out to the rear deck. Also on the main level are 2 closets, under the stairs storage and a half bathroom with new floors.
Upstairs you will find 2 bedroom suites with front bathroom with shower and rear bathroom with a tub. In between the bedrooms is a home office with closet. The unit is all electric and features low water bills.
Small pets are allowed depending on breed and age. Additional $300 pet deposit required.
Enjoy this convenient location close to town, the bus line and the YMCA. It includes two off-street parking spots. Lawn care, snow removal, and trash removal are provided. Tenants are responsible for electricity and water. The listing price is for an unfurnished apartment. No application fee.
It includes two off-street parking spots. Lawn care, snow removal, and trash removal are provided. Tenants are responsible for electricity and water. Smoking inside the apartment is forbidden.
Townhouse for rent
Accepts Zillow applications
$1,450/moFees may apply
862 E Sherwood Hills Dr, Bloomington, IN 47401
2beds
1,240sqft
Price may not include required fees and charges. Price shown reflects the lease term provided. Learn more|
Townhouse
Available now
Cats, small dogs OK
Air conditioner, central air
In unit laundry
Off street parking
Central
What's special
Study with closetTwo off-street parking spotsHome office with closetNew cabinets and countertopsUnder the stairs storageFront bathroom with shower
- 88 days |
- -- |
- -- |
Zillow last checked:
Listing updated:
Travel times
Facts & features
Interior
Bedrooms & bathrooms
- Bedrooms: 2
- Bathrooms: 3
- Full bathrooms: 2
- 1/2 bathrooms: 1
Heating
- Central
Cooling
- Air Conditioner, Central Air
Appliances
- Included: Dishwasher, Dryer, Washer
- Laundry: In Unit
Interior area
- Total interior livable area: 1,240 sqft
Property
Parking
- Parking features: Off Street
- Details: Contact manager
Features
- Patio & porch: Patio
Details
- Parcel number: 530154672506000009
Construction
Type & style
- Home type: Townhouse
- Property subtype: Townhouse
Building
Management
- Pets allowed: Yes
Community & HOA
HOA
- Amenities included: Parking
Location
- Region: Bloomington
Financial & listing details
- Lease term: 1 Year
Nearby apartments for rent


Price history
| Date | Event | Price |
|---|---|---|
| 7/1/2026 | Price change | $1,450-7.9%$1/sqft |
Source: Zillow Rentals Report a problem | ||
| 5/23/2026 | Listed for rent | $1,575+16.7%$1/sqft |
Source: Zillow Rentals Report a problem | ||
| 3/20/2023 | Listing removed | -- |
Source: Zillow Rentals Report a problem | ||
| 2/20/2023 | Price change | $1,350-2.9%$1/sqft |
Source: Zillow Rentals Report a problem | ||
| 2/15/2023 | Listed for rent | $1,390-4.1%$1/sqft |
Source: Zillow Rentals Report a problem | ||
| 2/7/2023 | Listing removed | -- |
Source: Zillow Rentals Report a problem | ||
| 1/17/2023 | Listed for rent | $1,450+56.8%$1/sqft |
Source: Zillow Rentals Report a problem | ||
| 10/1/2021 | Pending sale | $154,000 |
Source:  IRMLS #202134663 Report a problem IRMLS #202134663 Report a problem | ||
| 9/7/2021 | Contingent | $154,000 |
Source: IRMLS #202134663 Report a problem | ||
| 8/20/2021 | Listed for sale | $154,000 |
Source: IRMLS #202134663 Report a problem | ||
| 8/30/2015 | Listing removed | $925$1/sqft |
Source: Peek & Associates Real Estate & Management Co. LLC Report a problem | ||
| 8/22/2015 | Listed for rent | $925$1/sqft |
Source: Peek & Associates Real Estate & Management Co. LLC Report a problem | ||
Neighborhood: 47401
Nearby schools
GreatSchools rating
- 4/10Templeton Elementary SchoolGrades: PK-6Distance: 1.3 mi
- 8/10Jackson Creek Middle SchoolGrades: 7-8Distance: 1 mi
- 10/10Bloomington High School SouthGrades: 9-12Distance: 0.7 mi