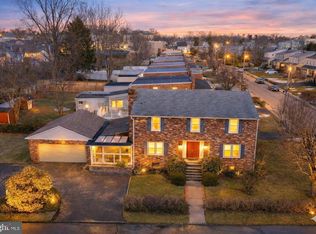
Tucked in the heart of the Main Line, this light-filled twin charms from the curb and delivers even more once you step inside. Thoughtfully updated and impeccably kept, with a floor plan that flows naturally from room to room. Three bedrooms, two full baths, and three levels of living that make every square foot count. The updated kitchen, stainless steel appliances, farmhouse sink, and quartz countertops are the kind of space that handles Tuesday night dinners and Saturday gatherings with equal ease. Downstairs, a fully finished basement with a full bathroom, built-in wet bar, and mini fridge adds a layer of flexibility that most twins in this price range simply do not have. Home office, guest suite, entertainment space; it adapts to how you actually live. The backyard is a genuine standout. Private, well-scaled, and ready for outdoor living, with a wood-fired grill structure built by the original owners that speaks to the character and charm in this Main Line home's story. A detached garage and driveway mean parking is never a conversation you have to have. The location rounds out the picture. Moments from downtown Bryn Mawr, Ardmore, and Haverford; with easy access to Lancaster Avenue dining, shopping, and the Amtrak or regional rail line connecting you to Center City, New York City, and beyond. Also conveniently nestled between two community playgrounds/ parks just a block away. This is a home that has been loved, and it shows in every detail. The next chapter is yours to write. Showings by appointment only. Make your appointment today and make this one yours!
Sold for $527,000
Street View
Zillow last checked:
Listing updated:
Bought with:
Jason Wallner, RS353924
Compass RE
Source: Bright MLS,MLS#: PADE2118270
Price history
| Date | Event | Price |
|---|---|---|
| 8/3/2026 | Sold | $527,000+0.4%$422/sqft |
Source:  Bright MLS #PADE2118270 Report a problem Bright MLS #PADE2118270 Report a problem | ||
| 7/17/2026 | Pending sale | $525,000$421/sqft |
Source: Bright MLS #PADE2118270 Report a problem | ||
| 7/4/2026 | Contingent | $525,000$421/sqft |
Source: Bright MLS #PADE2118270 Report a problem | ||
| 6/24/2026 | Listed for sale | $525,000+69.4%$421/sqft |
Source: Bright MLS #PADE2118270 Report a problem | ||
| 6/4/2021 | Sold | $310,000$248/sqft |
Source: Public Record Report a problem | ||


Get a cash offer in 3 minutes
Find out how much your home could sell for in as little as 3 minutes with a no-obligation cash offer.
Estimated market value
$526,300
