Step into this charming brick home nestled in Bryn Mawr. Not only is it beautiful, but it's also located in a prime walking area! Upon arrival, a welcoming front covered porch invites you to stop and read or have a cup of coffee. Beautiful hardwood floors greet you in the living room leading and continuing into a sunny dining room, perfect for hosting gatherings. The kitchen stands out with a stylish backsplash, hardwood floors, butcher block counters, and ample cabinetry, with access to the yard and basement. Upstairs, discover a primary bedroom with an additional wardrobe included for lots of closet space, two bright neutral bedrooms, and an updated hall bathroom complete this floor. The lower level has a family room area with access to the outdoors, closet, utility room, and an included white storage unit. A laundry room is an unexpected delight with a utility sink, butcher block surfaces for folding, included washer and dryer, and pretty storage cabinetry. For post-workout or yardwork there's a convenient full bathroom also on this level that was recently added. The large backyard offers a charming patio with a retractable awning, garden beds, decorative privacy fence panels, and a play area. Plus, there's a garage for all your storage needs and off-street parking in the driveway. Many improvements have been made to this terrific home to also include newer windows and most exterior doors. A quick walk to 2 parks, stores and transportation adds to the homes appeal
Sold for $470,000
$470,000
868 Martin Ave, Bryn Mawr, PA 19010
3beds
1,248sqft
Single Family Residence
Built in 1945
4,792 Square Feet Lot
$518,500 Zestimate®
$377/sqft
$2,706 Estimated rent
Home value
$518,500
$493,000 - $544,000
$2,706/mo
Zestimate® history
Owner options
List your home for rent
$2,706/mo
Rent Zestimate®
Find your next renter with Zillow Rental Manager. Plus, with online applications, you can quickly screen prospective tenants – for free.
$2,706/mo
Rent Zestimate®
Refinance and save
$3,254/mo
Est. payment
Refinancing to a lower rate could help reduce your monthly payments and save thousands over the life of the loan.
$3,254/mo
Est. payment
Explore your selling options
Work with a Zillow partner agent
Leverage their expertise and Zillow's premium Showcase listings to get your home seen by more buyers.
Get startedList with your own agent
Get your home in front of millions of buyers by listing it on Zillow.
Learn how to do itSell it yourself
Take full control of how buyers see your home on Zillow by listing For Sale by Owner (FSBO).
List your homeWhat's special
Zillow last checked:
Listing updated:
Listed by:
Margaret Russo 610-325-3031,
BHHS Fox&Roach-Newtown Square,
Co-Listing Agent: Lawrence Besa 610-325-3055,
BHHS Fox&Roach-Newtown Square
Bought with:
Jason Lewis, RS-0019915
Compass RE
Source: Bright MLS,MLS#: PADE2068538
Facts & features
Interior
Bedrooms & bathrooms
- Bedrooms: 3
- Bathrooms: 2
- Full bathrooms: 2
Basement
- Area: 0
Heating
- Hot Water, Natural Gas
Cooling
- None, Natural Gas
Appliances
- Included: Gas Water Heater
Features
- Basement: Exterior Entry,Concrete
- Has fireplace: No
Interior area
- Total structure area: 1,248
- Total interior livable area: 1,248 sqft
- Finished area above ground: 1,248
- Finished area below ground: 0
Property
Parking
- Total spaces: 1
- Parking features: Storage, Detached, Off Street, On Street
- Garage spaces: 1
- Has uncovered spaces: Yes
Accessibility
- Accessibility features: None
Features
- Levels: Two
- Stories: 2
- Pool features: None
- Fencing: Decorative
Lot
- Size: 4,792 Square Feet
- Dimensions: 25.00 x 186.00
Details
- Additional structures: Above Grade, Below Grade
- Parcel number: 22050063400
- Zoning: RESIDENTIAL
- Special conditions: Standard
Construction
Type & style
- Home type: SingleFamily
- Architectural style: Colonial
- Property subtype: Single Family Residence
- Attached to another structure: Yes
Materials
- Brick
- Foundation: Stone
Condition
- Very Good
- New construction: No
- Year built: 1945
Utilities & green energy
- Sewer: Public Sewer
- Water: Public
Community & HOA
Community
- Subdivision: Bryn Mawr
HOA
- Has HOA: No
Location
- Region: Bryn Mawr
- Municipality: HAVERFORD TWP
Financial & listing details
- Price per square foot: $377/sqft
- Tax assessed value: $248,890
- Annual tax amount: $6,337
- Date on market: 6/8/2024
- Listing agreement: Exclusive Agency
- Inclusions: Kitchen Refrigerator, Washer / Dryer, Storage Unit In Basement, Wardrobe In Primary, 3 Bedroom Ac's All As Is
- Exclusions: Bookcases And Tv's
- Ownership: Fee Simple
Price history
| Date | Event | Price |
|---|---|---|
| 7/25/2024 | Sold | $470,000+17.8%$377/sqft |
Source:  Bright MLS #PADE2068538 Report a problem Bright MLS #PADE2068538 Report a problem | ||
| 6/11/2024 | Pending sale | $399,000$320/sqft |
Source: Bright MLS #PADE2068538 Report a problem | ||
| 6/8/2024 | Listed for sale | $399,000+104.6%$320/sqft |
Source: Bright MLS #PADE2068538 Report a problem | ||
| 10/25/2011 | Sold | $195,000-13.3%$156/sqft |
Source: Public Record Report a problem | ||
| 6/18/2011 | Price change | $225,000-5.9%$180/sqft |
Source: Duffy Real Estate, Inc. #5891700 Report a problem | ||
| 5/24/2011 | Listed for sale | $239,000$192/sqft |
Source: Duffy Real Estate, Inc. #5891700 Report a problem | ||
Public tax history
| Year | Property taxes | Tax assessment |
|---|---|---|
| 2025 | $6,798 +6.2% | $248,890 |
| 2024 | $6,400 +2.9% | $248,890 |
| 2023 | $6,218 +2.4% | $248,890 |
| 2022 | $6,072 | $248,890 |
| 2021 | $6,072 +892.8% | $248,890 +122.2% |
| 2020 | $612 -88% | $112,000 |
| 2019 | $5,110 +1.7% | $112,000 |
| 2018 | $5,022 +717.1% | $112,000 |
| 2017 | $615 -2% | $112,000 |
| 2016 | $627 +2% | $112,000 |
| 2015 | $615 | $112,000 |
| 2014 | $615 +2.8% | $112,000 |
| 2013 | $598 +2.8% | $112,000 |
| 2012 | $582 +0.3% | $112,000 |
| 2011 | $580 +2% | $112,000 |
| 2010 | $569 +7.5% | $112,000 |
| 2009 | $529 | $112,000 |
| 2008 | $529 +8.3% | $112,000 |
| 2007 | $488 | $112,000 |
| 2006 | $488 -2% | $112,000 |
| 2005 | $498 | $112,000 |
| 2004 | $498 +8.5% | $112,000 |
| 2003 | $459 +7.9% | $112,000 |
| 2002 | $426 | $112,000 |
| 2000 | $426 | $112,000 |
Find assessor info on the county website
Neighborhood: 19010
Nearby homes
- $427,2003 bd2 ba1.7k sqft870 Martin Ave, Bryn Mawr, PA 19010Off Market
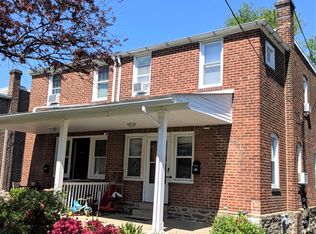
- $438,2003 bd2 ba1.2k sqft866 Martin Ave, Bryn Mawr, PA 19010Off Market

- $398,6003 bd1 ba1.2k sqft872 Martin Ave, Bryn Mawr, PA 19010Off Market
- $400,0003 bd2 ba1.2k sqft864 Martin Ave, Bryn Mawr, PA 19010For Sale

- $531,2003 bd2 ba1.2k sqft874 Martin Ave, Bryn Mawr, PA 19010Off Market
- $525,0003 bd2 ba1.2k sqft862 Martin Ave, Bryn Mawr, PA 19010Pending
- $489,3003 bd2 ba1.3k sqft876 Martin Ave, Bryn Mawr, PA 19010Off Market
- $407,0003 bd1 ba1.3k sqft860 Martin Ave, Bryn Mawr, PA 19010Off Market
Nearby schools
GreatSchools rating
- 9/10Coopertown El SchoolGrades: K-5Distance: 1 mi
- 10/10Haverford Middle SchoolGrades: 6-8Distance: 2.3 mi
- 10/10Haverford Senior High SchoolGrades: 9-12Distance: 2.3 mi
Schools provided by the listing agent
- Elementary: Coopertown
- Middle: Haverford
- High: Haverford Senior
- District: Haverford Township
Source: Bright MLS. This data may not be complete. We recommend contacting the local school district to confirm school assignments for this home.
Get a cash offer in 3 minutes
Find out how much your home could sell for in as little as 3 minutes with a no-obligation cash offer.
Estimated market value
$518,500
Get a cash offer in 3 minutes
Find out how much your home could sell for in as little as 3 minutes with a no-obligation cash offer.
Estimated market value
$518,500
- Pennsylvania
- Delaware County
- Bryn Mawr
- 19010
- 868 Martin Ave
Nearby cities
Nearby neighborhoods
Nearby zip codes
Other Bryn Mawr Topics
