Don't miss this well-maintained doublewide manufactured home situated on approximately 0.47-acres. Featuring 3 bedrooms and 2 full bathrooms, the split bedroom floor plan offers comfortable living and added privacy. Enjoy a spacious living room, a welcoming kitchen with room for dining, and a separate laundry room with washer and dryer included. All appliances stay, and some furniture may also be available. Outside, the low maintenance vinyl siding and metal roof make upkeep easy. A separate carport and storage buildings for tools and equipment are included.
Under contract
$179,000
862 Reed Pond Rd NW, Dalton, GA 30720
3beds
2baths
1,104sqft
Manufactured or Mobile Hm, Mobile Home
Built in ----
0.47 Acres Lot
$176,800 Zestimate®
$162/sqft
$-- HOA
What's special
Separate carportSplit bedroom floor planMetal roofLow maintenance vinyl sidingAll appliances stay
- 31 days
- 185
- 5
Likely to sell faster than
Zillow last checked:
Listing updated:
Listed by:
Janice Skates,
Coldwell Banker Kinard Realty - Dalton
Source: Carpet Capital AOR,MLS#: 136741
Facts & features
Interior
Bedrooms & bathrooms
- Bedrooms: 3
- Bathrooms: 2
Rooms
- Room types: None
Primary bedroom
- Features: Master on Main Level
- Level: First
Bedroom 2
- Level: First
Bedroom 3
- Level: First
Primary bathroom
- Description: Full/Main
- Features: Shower & Tub Combo
Bathroom 2
- Description: Full/Main
Living room
- Level: First
Heating
- Heat Pump
Cooling
- Heat Pump
Appliances
- Included: Oven/Range Combo-Electric, Refrigerator, Range Hood, Electric Water Heater
- Laundry: Laundry Room
Features
- Smooth Ceiling(s), Ceiling Fan(s), Split Bedrooms, Pantry(s), Breakfast Area, Kitchen Only Dining
- Flooring: Laminate
- Doors: Storm Door(s)
- Windows: Thermopane Windows, Window Treatments
- Attic: None
- Has fireplace: No
- Fireplace features: None
Interior area
- Total structure area: 1,104
- Total interior livable area: 1,104 sqft
Video & virtual tour
Property
Parking
- Total spaces: 1
- Parking features: Carport - 1 Car
- Carport spaces: 1
- Has uncovered spaces: Yes
Features
- Levels: One
- Patio & porch: Porch-Covered
- Has spa: Yes
- Spa features: Bath
Lot
- Size: 0.47 Acres
- Features: Cleared-Mostly, Level-Mostly, Sloping-Some
Details
- Parcel number: 1203107000
Construction
Type & style
- Home type: MobileManufactured
- Property subtype: Manufactured or Mobile Hm, Mobile Home
Materials
- Vinyl Siding
- Foundation: Crawl Space/Masonry
- Roof: Metal,Gable Vent(s)
Utilities & green energy
- Sewer: Septic Tank
- Water: Public
- Utilities for property: Cable Available
Community & HOA
Community
- Security: Smoke Detector(s)
- Subdivision: None
Location
- Region: Dalton
Financial & listing details
- Price per square foot: $162/sqft
- Tax assessed value: $100,171
- Date on market: 10/16/2026
- Listing terms: Possession at Closing
- Body type: Double Wide
Estimated market value
$176,800
$168,000 - $186,000
Not available
Price history
| Date | Event | Price |
|---|---|---|
| 10/21/2026 | Pending sale | $179,000$162/sqft |
Source:  Carpet Capital AOR #136741 Report a problem | ||
| 10/16/2026 | Listed for sale | $179,000+293.4%$162/sqft |
Source: Carpet Capital AOR #136741 Report a problem | ||
| 10/8/2004 | Sold | $45,500$41/sqft |
Source: Carpet Capital AOR #79873 Report a problem | ||
Public tax history
| Year | Property taxes | Tax assessment |
|---|---|---|
| 2025 | -- | $40,068 +40% |
| 2024 | -- | $28,612 +25.9% |
| 2023 | $25 | $22,722 +24% |
| 2022 | -- | $18,329 |
| 2021 | -- | $18,329 |
| 2020 | -- | $18,329 |
| 2019 | -- | $18,329 +1.7% |
| 2018 | -- | $18,028 |
| 2017 | $301 +12.2% | $18,028 +10.7% |
| 2016 | $268 | $16,282 +0.9% |
| 2014 | $268 | $16,131 |
| 2012 | -- | -- |
| 2011 | -- | -- |
| 2010 | -- | -- |
| 2009 | -- | -- |
Find assessor info on the county website
Monthly payment
Climate risks
Neighborhood: 30720
Nearby schools
Schools provided by the listing agent
- Elementary: New Hope
- Middle: New Hope
- High: Northwest
Source: Carpet Capital AOR. This data may not be complete. We recommend contacting the local school district to confirm school assignments for this home.

Similar homes
- $--3 bd2 ba1.4k sqft3511 Meers Rd NW, Dalton, GA 30721Auction
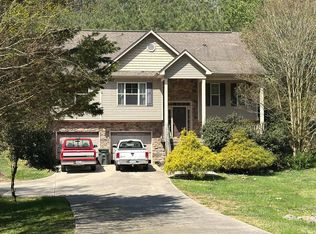 Auction.com 2
- $169,0003 bd1 ba1.1k sqft486 Haig Mill Rd NW, Dalton, GA 30721For Sale
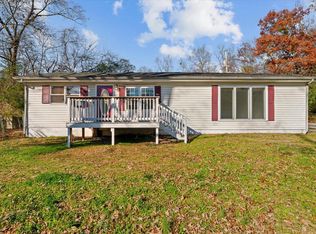 MLS ID #136765, Oscar Landaverde. Carpet Capital AOR
- $179,9003 bd2 ba1.1k sqft907 Sierra Pl APT 56, Dalton, GA 30720For Sale
 MLS ID #1542308, Brad Epperson. Greater Chattanooga Realtors
- $185,0003 bd2 ba1.2k sqft1703 Westside Cir, Rocky Face, GA 30740For Sale
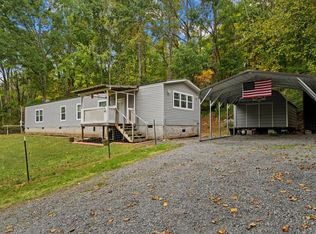 MLS ID #136852, Oscar Landaverde. Carpet Capital AOR
- $218,5004 bd2 ba1.3k sqft1310 Lida St, Dalton, GA 30720Active
 MLS ID #10846800, Mandy Parker, KW Signature Partners. GAMLS
- $175,0002 bd2 ba1k sqft1107 Brookwood Ln APT 29, Dalton, GA 30720Active Under ContractMLS ID #10782596, Roel Moreno, Keller Williams Atlanta Midtown. GAMLS
