Skip main navigation
Closed
  • $350,000

    8620 Beacon Hill Dr, Chagrin Falls, OH 44023

    3beds
    1,452sqft
    Single Family Residence
    Built in 1958
    1.55 Acres Lot
    $375,600 Zestimate®
    $241/sqft
    $2,583 Estimated rent

    Home value

    $375,600

    Estimated sales range

    Not available

    $2,583/mo

    Zestimate® history
    Loading
    Loading...

    Owner options

    List your home for rent

    $2,583/mo

    Rent Zestimate®

    Find your next renter with Zillow Rental Manager. Plus, with online applications, you can quickly screen prospective tenants – for free.

    Learn more

    $2,583/mo

    Rent Zestimate®

    Refinance and save

    $2,302/mo

    Est. payment

    Refinancing to a lower rate could help reduce your monthly payments and save thousands over the life of the loan.

    See today's rates

    $2,302/mo

    Est. payment

    Explore your selling options

    Work with a Zillow partner agent

    Leverage their expertise and Zillow's premium Showcase listings to get your home seen by more buyers.

    Get started

    List with your own agent

    Get your home in front of millions of buyers by listing it on Zillow.

    Learn how to do it

    Sell it yourself

    Take full control of how buyers see your home on Zillow by listing For Sale by Owner (FSBO).

    List your home

    What's special

    Heated in-ground poolOpen floor planWooded landscapeVaulted ceilingsBeautiful exposed beamEnclosed sunroom porchMeticulously landscaped yard
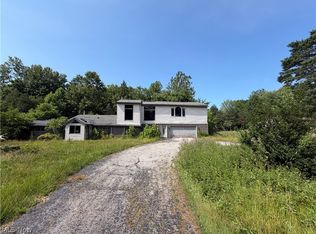
    Welcome to this beautifully updated 3-bedroom, 1.5-bath sprawling ranch, with a wooded landscape, perfectly situated on the peaceful Beacon Hill cul-de-sac. With easy access to the freeway, restaraunts, shopping and so much more. Light, bright, and airy, this home offers an open floor plan with natural light throughout making it inviting, warm atmosphere throughout. The cozy and convenient gas fireplace adds warmth and charm to the living space, making it perfect for year-round comfort. Enjoy the vaulted ceilings and beautiful exposed beam, enclosed sunroom porch—ideal for relaxing or entertaining—and step outside to your own private oasis featuring a heated, in-ground pool and meticulously landscaped yard. The home features a 4-car attached garage with plenty of space for storage, tools, or toys. The other 2 car spaces are connected to the 2-car garage and is a spacious 526-square-foot unfinished area that can be used as a mechanic/body shop, woodshop, or easily transform it into a guest house, home office, or an in-law suite to suit your needs..There is endless potential for this space! All appliances have been updated, to include: New Furnace, AC, New Pool heater, and all kitchen appliances. This home combines comfort, functionality, and timeless charachter. This is a rare opportunity to have it all - An amazing location, great school district, everything you need just 2 minutes away, while still feeling like you're in the country, with privacy and acreage to live your best life!

    Zillow last checked:

    Listing updated:

    Listed by:

    Michael A Henry michaelhenry@advgroupagents.com216-973-1402,

    EXP Realty, LLC.,

    Sierra Hummer 208-921-4479,

    EXP Realty, LLC.

    Bought with:

    Michael A Henry, 2014003328

    EXP Realty, LLC.

    Sierra Hummer, 2023001430

    EXP Realty, LLC.

    Source: MLS Now,MLS#: 5124379MLS LogoOriginating MLS: Akron Cleveland Association of REALTORS

    Facts & features

    Interior

    Bedrooms & bathrooms
    • Bedrooms: 3
    • Bathrooms: 2
    • Full bathrooms: 1
    • 1/2 bathrooms: 1
    • Main level bathrooms: 2
    • Main level bedrooms: 3
    Primary bedroom
    • Level: First
    • Dimensions: 12.00 x 12.00
    Bedroom
    • Level: First
    • Dimensions: 13.00 x 9.00
    Bedroom
    • Level: First
    • Dimensions: 10.00 x 9.00
    Other
    • Description: Flooring: Concrete
    • Level: First
    • Dimensions: 26 x 23
    Dining room
    • Level: First
    • Dimensions: 10.00 x 10.00
    Family room
    • Features: Fireplace
    • Level: First
    • Dimensions: 20.00 x 11.00
    Kitchen
    • Level: First
    • Dimensions: 15.00 x 9.00
    Living room
    • Level: First
    • Dimensions: 17.00 x 13.00
    Sunroom
    • Level: First
    • Dimensions: 27.00 x 12.00
    Heating
    • Forced Air, Fireplace(s), Gas
    Cooling
    • Central Air
    Appliances
    • Included: Dishwasher, Range, Refrigerator
    • Laundry: Washer Hookup, Electric Dryer Hookup, Main Level, Laundry Room
    Features
    • High Ceilings, High Speed Internet, In-Law Floorplan, Open Floorplan, Vaulted Ceiling(s)
    • Has basement: No
    • Number of fireplaces: 1
    • Fireplace features: Family Room, Gas
    Interior area
    • Total structure area: 1,452
    • Total interior livable area: 1,452 sqft
    • Finished area above ground: 1,452
    • Finished area below ground: 0

    Property

    Parking
    • Total spaces: 4
    • Parking features: Attached, Garage, Paved
    • Attached garage spaces: 4
    Features
    • Levels: One
    • Stories: 1
    • Patio & porch: Enclosed, Patio, Porch, Screened
    • Has private pool: Yes
    • Pool features: In Ground, Outdoor Pool
    • Has spa: Yes
    • Spa features: Hot Tub
    • Fencing: Back Yard,Fenced,Gate,Vinyl
    Lot
    • Size: 1.55 Acres
    • Dimensions: 150 x 450
    Details
    • Parcel number: 02416800
    • Special conditions: Standard

    Construction

    Type & style
    • Home type: SingleFamily
    • Architectural style: Ranch
    • Property subtype: Single Family Residence
    Materials
    • Cedar
    • Foundation: Slab
    • Roof: Asphalt,Fiberglass
    Condition
    • Year built: 1958

    Utilities & green energy

    • Sewer: Septic Tank
    • Water: Well

    Community & HOA

    Community
    • Security: Security System
    • Subdivision: Beacon Hill
    HOA
    • Has HOA: No
    Location
    • Region: Chagrin Falls

    Financial & listing details

    • Price per square foot: $241/sqft
    • Tax assessed value: $183,590
    • Annual tax amount: $3,506
    • Date on market: 5/22/2025
    • Cumulative days on market: 53 days

    Price history

    DateEventPrice
    7/15/2025Pending sale$349,000-0.3%$240/sqft
    Source: MLS Now #5124379 Report a problem
    7/14/2025Sold$350,000+0.3%$241/sqft
    Source: MLS Now #5124379 Report a problem
    6/2/2025Contingent$349,000$240/sqft
    Source: MLS Now #5124379 Report a problem
    5/22/2025Listed for sale$349,000+64.6%$240/sqft
    Source: MLS Now #5124379 Report a problem
    12/13/2024Sold$212,000+24.7%$146/sqft
    Source: Public Record Report a problem
    1/5/2018Sold$170,000-2.8%$117/sqft
    Source: MLS Now #3915126 Report a problem
    12/28/2017Pending sale$174,900$120/sqft
    Source: Coldwell Banker Hunter Realty #3915126 Report a problem
    11/1/2017Price change$174,900-2.8%$120/sqft
    Source: Coldwell Banker Hunter Realty #3915126 Report a problem
    9/28/2017Price change$179,900-0.3%$124/sqft
    Source: Coldwell Banker Hunter Realty #3915126 Report a problem
    8/22/2017Price change$180,400-1.2%$124/sqft
    Source: Coldwell Banker Hunter Realty #3915126 Report a problem
    8/5/2017Price change$182,500-1.3%$126/sqft
    Source: Coldwell Banker Hunter Realty #3915126 Report a problem
    7/10/2017Price change$184,900-1.9%$127/sqft
    Source: Coldwell Banker Hunter Realty #3915126 Report a problem
    7/5/2017Listed for sale$188,500$130/sqft
    Source: Coldwell Banker Hunter Realty #3915126 Report a problem
    7/3/2017Pending sale$188,500$130/sqft
    Source: Coldwell Banker Hunter Realty #3915126 Report a problem
    6/20/2017Listed for sale$188,500$130/sqft
    Source: Coldwell Banker Hunter Realty #3915126 Report a problem

    Public tax history

    YearProperty taxesTax assessment
    2025$3,541 +1%$64,260 -1.8%
    2024$3,506 +11.4%$65,460
    2023$3,147 -10.3%$65,460 +14.3%
    2022$3,510 -0.3%$57,270
    2021$3,521 -2.7%$57,270
    2020$3,617 +5%$57,270 +14.4%
    2019$3,446 -1.8%$50,060
    2018$3,508 0%$50,060
    2017$3,509 -3.3%$50,060 -1.4%
    2016$3,630 +5.2%$50,750
    2015$3,453 +9.4%$50,750
    2014$3,155 -0.8%$50,750
    2013$3,179 +0.1%$50,750
    2012$3,176 -0.2%$50,750
    2011$3,183 +2.4%$50,750 -3.3%
    2010$3,109 +2.1%$52,500
    2009$3,046 -0.2%$52,500
    2008$3,051 -0.2%$52,500
    2007$3,057 +1.5%$52,500
    2006$3,012 -0.1%$52,500
    2005$3,016 +29.4%$52,500 +20.9%
    2004$2,330 +2%$43,440
    2003$2,285 +0.5%$43,440
    2002$2,274 +3.8%$43,440 +5.6%
    2001$2,190 +1.3%$41,130
    2000$2,163 +1.3%$41,130
    1999$2,136 $41,130
    Find assessor info on the county website

    Neighborhood: Bainbridge

    Nearby schools

    GreatSchools rating
    Schools provided by the listing agent
    • District: Kenston LSD - 2804

    Source: MLS Now. This data may not be complete. We recommend contacting the local school district to confirm school assignments for this home.

    Get a cash offer in 3 minutes
    Find out how much your home could sell for in as little as 3 minutes with a no-obligation cash offer.
    Estimated market value
    $375,600
    Get a cash offer in 3 minutes
    Find out how much your home could sell for in as little as 3 minutes with a no-obligation cash offer.
    Estimated market value
    $375,600