Opportunity awaits in the highly sought-after Kenston School District! Nestled on a quiet, wooded dead-end street just two minutes from State Route 422, this 1.55-acre property offers exceptional potential for investors, builders, or buyers looking to create their dream home.
The home features five bedrooms, including two primary suites—one conveniently located on the first floor and a larger second-floor primary retreat—both offering en-suite bathrooms and walk-in closets. The kitchen is appointed with custom cabinetry and newer appliances, providing a solid foundation for a future renovation.
The private, wooded backyard offers a peaceful setting with ample space to expand, entertain, or simply enjoy the surrounding nature. While the home requires renovation and is being sold as-is, the combination of its desirable location, generous floor plan, and beautiful lot presents a rare opportunity to restore or reimagine this property in one of Bainbridge Township's most desirable neighborhoods.
Contingent
$185,000
8590 Beacon Hill Dr, Chagrin Falls, OH 44023
5beds
3,500sqft
Single Family Residence
Built in 1958
1.55 Acres Lot
$-- Zestimate®
$53/sqft
$-- HOA
What's special
- 49 days
- 319
- 13
Zillow last checked:
Listing updated:
Listed by:
Sierra Hummer 208-921-4479 sierrahummer@howardhanna.com,
Howard Hanna
Source: MLS Now,MLS#: 5227164Originating MLS: Akron Cleveland Association of REALTORS
Facts & features
Interior
Bedrooms & bathrooms
- Bedrooms: 5
- Bathrooms: 4
- Full bathrooms: 3
- 1/2 bathrooms: 1
- Main level bathrooms: 3
- Main level bedrooms: 3
Heating
- Forced Air, Fireplace(s), Gas
Cooling
- None
Appliances
- Included: Cooktop, Dryer, Dishwasher, Range, Refrigerator, Washer
- Laundry: Main Level, Laundry Room
Features
- Breakfast Bar, Cathedral Ceiling(s), Eat-in Kitchen, High Ceilings, Kitchen Island, Primary Downstairs, Open Floorplan, Storage, Vaulted Ceiling(s), Walk-In Closet(s)
- Has basement: No
- Number of fireplaces: 1
- Fireplace features: Gas Log, Living Room, Gas
Interior area
- Total structure area: 3,500
- Total interior livable area: 3,500 sqft
- Finished area above ground: 3,500
- Finished area below ground: 0
Video & virtual tour
Property
Parking
- Parking features: Driveway, Garage, Garage Door Opener, Paved
- Garage spaces: 2.5
Features
- Levels: Two
- Stories: 1
- Patio & porch: Deck, Balcony
- Exterior features: Balcony
- Has view: Yes
- View description: Neighborhood, Trees/Woods
Lot
- Size: 1.55 Acres
- Features: Cul-De-Sac, Dead End, Many Trees
Details
- Parcel number: 02295000
- Special conditions: Notice Of Default,Standard
Construction
Type & style
- Home type: SingleFamily
- Architectural style: Conventional,Ranch
- Property subtype: Single Family Residence
Materials
- Aluminum Siding
- Foundation: Slab
- Roof: Asphalt,Fiberglass
Condition
- Year built: 1958
Utilities & green energy
- Sewer: Septic Tank
- Water: Well
Community & HOA
HOA
- Has HOA: No
Location
- Region: Chagrin Falls
Financial & listing details
- Price per square foot: $53/sqft
- Tax assessed value: $260,190
- Annual tax amount: $4,400
- Date on market: 7/13/2026
- Cumulative days on market: 49 days
- Listing agreement: Exclusive Right To Sell
- Listing terms: Cash
Estimated market value
Not available
Estimated sales range
Not available
Not available
Price history
| Date | Event | Price |
|---|---|---|
| 7/17/2026 | Listing removed | $185,000$53/sqft |
Source: MLS Now #5227219 Report a problem | ||
| 7/13/2026 | Listed for sale | $185,000+42.3%$53/sqft |
Source: MLS Now #5227219 Report a problem | ||
| 9/16/1997 | Sold | $130,000$37/sqft |
Source: Agent Provided Report a problem | ||
Public tax history
| Year | Property taxes | Tax assessment |
|---|---|---|
| 2025 | $4,400 -0.3% | $91,070 -1.3% |
| 2024 | $4,415 +10.6% | $92,270 |
| 2023 | $3,993 -20.9% | $92,270 +1.2% |
| 2022 | $5,046 -5.1% | $91,150 |
| 2021 | $5,316 +2.2% | $91,150 |
| 2020 | $5,201 +9.1% | $91,150 +16.8% |
| 2019 | $4,768 -4.4% | $78,060 |
| 2018 | $4,986 +5% | $78,060 |
| 2017 | $4,750 -3.6% | $78,060 -1.5% |
| 2016 | $4,928 +14.3% | $79,240 +9.8% |
| 2015 | $4,312 +9.4% | $72,140 |
| 2014 | $3,940 -0.8% | $72,140 |
| 2013 | $3,970 +0.1% | $72,140 |
| 2012 | $3,967 -8.8% | $72,140 +3.9% |
| 2011 | $4,352 +6.8% | $69,410 +0.8% |
| 2010 | $4,076 +2.1% | $68,850 |
| 2009 | $3,993 +6.5% | $68,850 +6.7% |
| 2008 | $3,750 -0.2% | $64,540 |
| 2007 | $3,757 +1.5% | $64,540 |
| 2006 | $3,702 -0.1% | $64,540 |
| 2005 | $3,707 +33.5% | $64,540 +24.7% |
| 2004 | $2,777 +8.1% | $51,770 +8.7% |
| 2003 | $2,569 +6.2% | $47,640 +5.7% |
| 2002 | $2,419 +3.8% | $45,080 +5.6% |
| 2001 | $2,332 +1.3% | $42,700 |
| 2000 | $2,303 +1.3% | $42,700 |
| 1999 | $2,274 | $42,700 |
Find assessor info on the county website
Monthly payment
Est. payment
Payment breakdown
Explore the cost of this home by adjusting the details. Changes won't be saved.Climate risks
Neighborhood: Bainbridge
Nearby schools
Schools provided by the listing agent
- District: Kenston LSD - 2804
Source: MLS Now. This data may not be complete. We recommend contacting the local school district to confirm school assignments for this home.
- $271,0003 bd1 ba1.1k sqft8606 Beacon Hill Dr, Chagrin Falls, OH 44023Off Market
- $396,4004 bd2 ba2.1k sqft8574 Beacon Hill Dr, Chagrin Falls, OH 44023Off Market

- $350,0003 bd2 ba1.4k sqft8620 Beacon Hill Dr, Chagrin Falls, OH 44023Sold
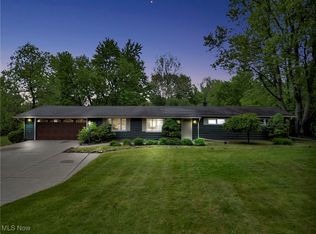
- $359,4003 bd2 ba1.7k sqft8560 Beacon Hill Dr, Chagrin Falls, OH 44023Off Market

Similar homes
- $100,0004 bd2 ba3.4k sqft13075 Taylor Wells Rd, Chardon, OH 44024Auction
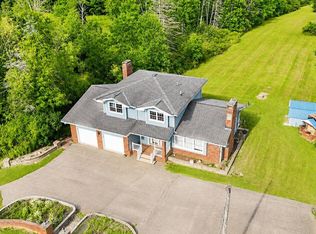 MLS ID #11955879, Scott Mihalic, Ohio Real Estate Auctions. My State MLS
 - $199,9004 bd2 ba2k sqft1039 Anna Ave, Kent, OH 44240For Sale
 MLS ID #5240611, Jodi L Mignano, Keller Williams Chervenic Rlty. MLS Now
 - $205,0003 bd3 ba2.1k sqft19806 Mountville Dr, Maple Heights, OH 44137For Sale
 MLS ID #5239379, Sylvia Incorvaia, EXP Realty, LLC.. MLS Now
 - $199,0007 bd5 ba2.5k sqft8145 High St, Garrettsville, OH 44231For Sale
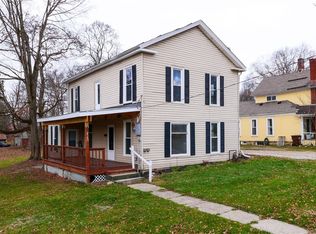 MLS ID #5225581, Kelly Zander, Vincent Patrick Realty. MLS Now
