Fantastic Investment Opportunity! This charming three-unit property sits on a picturesque lot with direct access to scenic Silver Creek, offering a peaceful natural backdrop and excellent tenant appeal. Each unit offers unique features and functional living spaces. 8026 Elm: Recently remodeled, this spacious lower-level unit boasts a large living room with beautiful hardwood floors and built-in cabinetry. The updated oak kitchen offers ample cabinet space, a stove and fridge, and an open eat-in area with ceramic tile flooring and lovely views of the side yard. The bedroom features newer carpet, plus a bonus room perfect for a second bedroom, office, or potential laundry/mudroom—with direct access to the backyard. 8028 Elm: This upper-level unit welcomes you with a private landing and bonus storage area. The generous dining room connects to both the kitchen and living room, featuring LVT flooring and walk-out access to a charming covered porch with panoramic views. A full kitchen with all appliances, three bedrooms, and a full bath complete this spacious apartment. 8030 Elm: A unique two-story unit with a welcoming covered front porch. The main level features a cozy living room, a kitchen that opens to the family room, and a convenient laundry/mudroom with walk-out access to the backyard. A full bath completes the first floor, while the upper level includes three well-sized bedrooms. Plenty of off-street parking, natural surroundings, and easy access to local amenities make this a prime multi-family investment with excellent rental income potential. Don’t miss out on this rare opportunity on Silver Creek!
Active
$210,000
8026 Elm St, Garrettsville, OH 44231
7beds
3,840sqft
:
Get pre-qualified$1,445/mo
Triplex, Multi Family
Built in 1910
-- sqft lot
$-- Zestimate®
$55/sqft
$-- HOA
What's special
Unique two-story unitUpdated oak kitchenBuilt-in cabinetryWelcoming covered front porchPlenty of off-street parkingPicturesque lotNatural surroundings
- 33 days |
- 746 |
- 53 |
Zillow last checked:
Listing updated:
Listed by:
Ava J Wagner 330-815-9741 AvaWagner@neo.rr.com,
Berkshire Hathaway HomeServices Stouffer Realty
Source: MLS Now,MLS#: 5226536 Originating MLS: Akron Cleveland Association of REALTORS
Originating MLS: Akron Cleveland Association of REALTORSFacts & features
Interior
Bedrooms & bathrooms
- Bedrooms: 7
- Bathrooms: 3
- Full bathrooms: 3
Heating
- Forced Air, Gas
Cooling
- None
Features
- Basement: Exterior Entry,Sump Pump,Unfinished,Walk-Up Access
Interior area
- Total structure area: 3,840
- Total interior livable area: 3,840 sqft
- Finished area above ground: 3,840
- Finished area below ground: 0
Video & virtual tour
Property
Parking
- Parking features: Common, Driveway, No Garage, Shared Driveway
Features
- Levels: Two
- Stories: 2
- Exterior features: Fire Pit
- Has view: Yes
- View description: Neighborhood, Creek/Stream, Water
- Has water view: Yes
- Water view: Creek/Stream,Water
- Waterfront features: Waterfront
Lot
- Size: 0.46 Acres
- Features: Back Yard, Cleared, Flat, Front Yard, Level, Stream/Creek, Spring, Waterfront
Details
- Additional parcels included: 190150000008000
- Parcel number: 190150000007000
Construction
Type & style
- Home type: MultiFamily
- Property subtype: Triplex, Multi Family
Materials
- Blown-In Insulation, Frame, Masonite, Plaster
- Foundation: Block
- Roof: Asphalt,Fiberglass
Condition
- Fixer
- Year built: 1910
Utilities & green energy
- Sewer: Public Sewer
- Water: Public
Community & HOA
Community
- Features: Fishing, Laundry Facilities, Sidewalks
- Subdivision: Cordelia S Dunns Add
Location
- Region: Garrettsville
Financial & listing details
- Price per square foot: $55/sqft
- Annual tax amount: $2,636
- Date on market: 7/11/2026
- Cumulative days on market: 356 days
- Listing terms: Cash,Conventional
- Tenant pays: Electricity, Gas, Trash Collection
Estimated market value
Not available
Estimated sales range
Not available
Not available
Price history
| Date | Event | Price |
|---|---|---|
| 7/11/2026 | Listed for sale | $210,000$55/sqft |
Source:  MLS Now #5226536 Report a problem MLS Now #5226536 Report a problem | ||
| 7/1/2026 | Listing removed | $210,000$55/sqft |
Source: MLS Now #5133394 Report a problem | ||
| 3/6/2026 | Listed for sale | $210,000$55/sqft |
Source: MLS Now #5133394 Report a problem | ||
| 1/16/2026 | Pending sale | $210,000$55/sqft |
Source: MLS Now #5133394 Report a problem | ||
| 11/26/2025 | Listed for sale | $210,000$55/sqft |
Source: MLS Now #5133394 Report a problem | ||
| 11/24/2025 | Pending sale | $210,000$55/sqft |
Source: MLS Now #5133394 Report a problem | ||
| 10/20/2025 | Price change | $210,000-6.7%$55/sqft |
Source: MLS Now #5133394 Report a problem | ||
| 8/21/2025 | Price change | $225,000-10%$59/sqft |
Source: MLS Now #5133394 Report a problem | ||
| 6/23/2025 | Listed for sale | $250,000$65/sqft |
Source: MLS Now #5133394 Report a problem | ||
Public tax history
Tax history is unavailable.
Monthly payment
Est. payment
Payment breakdown
Explore the cost of this home by adjusting the details. Changes won't be saved.Climate risks
Neighborhood: 44231
Nearby schools
GreatSchools rating
- 7/10James A Garfield Elementary SchoolGrades: PK-6Distance: 0.9 mi
- 8/10James A Garfield Middle SchoolGrades: 7-8Distance: 0.9 mi
- 7/10James A Garfield High SchoolGrades: 9-12Distance: 0.9 mi
Schools provided by the listing agent
- District: James A Garfield LSD - 6704
Source: MLS Now. This data may not be complete. We recommend contacting the local school district to confirm school assignments for this home.
- $210,1005 bd3 ba2.4k sqft8022-24 Elm St, Garrettsville, OH 44231Off Market
- $254,8007 bd3 ba3.8k sqft8026-30 Elm St, Garrettsville, OH 44231Off Market
- $103,300-- bd-- ba-- sqftElm St, Garrettsville, OH 44231Off Market
- $500-- bd-- ba-- sqftElm St, Garrettsville, OH 44231Off Market
- $4,600-- bd-- ba-- sqftElm St, Garrettsville, OH 44231Off Market
- $8,200-- bd-- ba-- sqftElm St, Garrettsville, OH 44231Off Market
- $200-- bd-- ba-- sqftElm St, Garrettsville, OH 44231Off Market
- $1,000-- bd-- ba-- sqftElm St, Garrettsville, OH 44231Off Market
A local agent can set up tours, give advice and negotiate with sellers.
Similar homes
- $199,0007 bd5 ba2.5k sqft8145 High St, Garrettsville, OH 44231For Sale
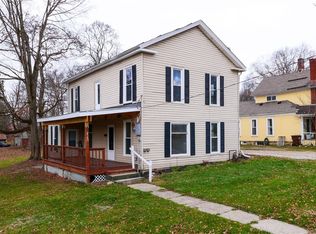 MLS ID #5225581, Kelly Zander, Vincent Patrick Realty. MLS Now
 - $209,9004 bd2 ba4.4k sqft162 Belvedere Ave SE, Warren, OH 44483For Sale
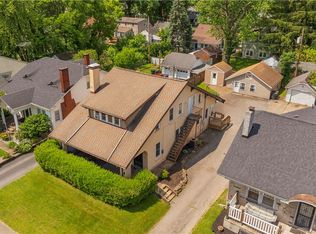 MLS ID #5231707, Sami Yacoub, Real of Ohio. MLS Now
 - $205,0004 bd2 ba3.1k sqft3263 State Route 59, Ravenna, OH 44266For Sale
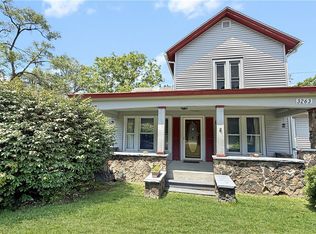 MLS ID #5225004, James R Duncan, Real of Ohio. MLS Now
 - $--5 bd3 ba2.5k sqft2630 W River Rd, Newton Falls, OH 44444Auction
 ServiceLink Auction
 - $215,0005 bd2 ba2.4k sqft4745 W Lagoon Rd, West Farmington, OH 44491For SaleMLS ID #5218325, Virginia Troyer, Pathway Real Estate. MLS Now
- $209,9005 bd3 ba1.9k sqft128 E Central Ave, Ravenna, OH 44266For SaleMLS ID #5216080, Melissa Ritter, Berkshire Hathaway HomeServices Stouffer Realty. MLS Now
- $199,9004 bd3 ba1.9k sqft451 Fairmount Ave NE, Warren, OH 44483For SaleMLS ID #5223528, Stella Kotsatos-Angelo, CENTURY 21 Lakeside Realty. MLS Now
- $229,0004 bd2 ba2.4k sqft7744 Brookwood Dr NE, Warren, OH 44484For SaleMLS ID #5216723, Melissa M Parker, CENTURY 21 Lakeside Realty. MLS Now
- $260,9006 bd3 ba6.1k sqft1214 E Market St, Warren, OH 44483Off Market
- $210,0004 bd2 ba2.2k sqft1181 Norwood St, Kent, OH 44240For SaleMLS ID #5215789, Skyler Mtrey, Pathway Real Estate. MLS Now
- $224,9004 bd2 ba2k sqft1039 Anna Ave, Kent, OH 44240For SaleMLS ID #5225008, Jodi L Mignano, Keller Williams Chervenic Rlty. MLS Now
- $299,9004 bd3 ba3.9k sqft15124 Lake Ave, Middlefield, OH 44062For SaleMLS ID #5222249, Debra A Pizzo, Glasshouse Realty Group, LLC. MLS Now
- $269,0004 bd2 ba2.5k sqft2042 Coit Dr NW, Warren, OH 44485For SaleMLS ID #5224048, DeMaine J Kitchen, CENTURY 21 Lakeside Realty. MLS Now
- $269,9004 bd3 ba2.3k sqft909 Willard Ave NE, Warren, OH 44483For SaleMLS ID #5234589, DeMaine J Kitchen, CENTURY 21 Lakeside Realty. MLS Now
- $249,5004 bd3 ba1.9k sqft909 Thistle Pl SE, Warren, OH 44484For SaleMLS ID #5229657, Beth Sanders, Berkshire Hathaway HomeServices Stouffer Realty. MLS Now
- $253,8004 bd2 ba2.1k sqft246 Lawrence St, Ravenna, OH 44266For SaleMLS ID #5233718, David P Bissler, Berkshire Hathaway HomeServices Stouffer Realty. MLS Now
- $315,0004 bd2 ba2.5k sqft10685 Scotts Corner Rd, Diamond, OH 44412For SaleMLS ID #5215248, Justin R Vayner, Vayner Realty Co.. MLS Now
- $255,0004 bd3 ba2.2k sqft709 Berkeley St, Kent, OH 44240For SaleMLS ID #5214982, Holly Sokol, Howard Hanna. MLS Now
- $275,0004 bd3 ba3.2k sqft2801 Reeves Rd NE, Warren, OH 44483For SaleMLS ID #5222832, Jennifer Dillon, CENTURY 21 Lakeside Realty. MLS Now
- $299,0004 bd2 ba2.1k sqft1333 Greenwood Ave, Kent, OH 44240For SaleMLS ID #5233915, Reed Havel, RE/MAX Revealty. MLS Now
