Discover timeless charm and modern updates in this beautifully maintained 4-bedroom, 2.5-bath Colonial in the heart of Middlefield. Built in 1860, this unique home offers 2,024 square feet of living space on a 0.54-acre lot. The updated kitchen features granite countertops, a new dishwasher, and new light fixtures. Enjoy relaxing in the fully enclosed front porch/sunroom or step onto the second-floor balcony overlooking the property. Major improvements include a new metal roof (2023), horse barn/stable (2023), and solar power system (2025). The impressive stable offers endless possibilities as a workshop, hobby barn, she shed, or collector car storage (no electricity). Convenient public water and sewer, a two-car garage, and a blend of historic character with thoughtful updates make this one-of-a-kind property a rare opportunity in Middlefield.
Active
$299,900
15124 Lake Ave, Middlefield, OH 44062
4beds
3,975sqft
:
Get pre-qualified$2,094/mo
Single Family Residence
Built in 1860
0.54 Acres Lot
$-- Zestimate®
$75/sqft
$-- HOA
What's special
Solar power systemTwo-car garageGranite countertopsUpdated kitchenNew dishwasherNew light fixtures
- 31 days |
- 2,152 |
- 125 |
Zillow last checked:
Listing updated:
Listed by:
Debra A Pizzo 440-954-2472 debra.pizzo@glasshouserealty.com,
Glasshouse Realty Group, LLC
Source: MLS Now,MLS#: 5222249 Originating MLS: Lake Geauga Area Association of REALTORS
Originating MLS: Lake Geauga Area Association of REALTORSFacts & features
Interior
Bedrooms & bathrooms
- Bedrooms: 4
- Bathrooms: 3
- Full bathrooms: 2
- 1/2 bathrooms: 1
- Main level bathrooms: 1
- Main level bedrooms: 2
Primary bedroom
- Description: Flooring: Luxury Vinyl Tile
- Level: First
- Dimensions: ND x ND
Bedroom
- Description: Flooring: Luxury Vinyl Tile
- Level: First
- Dimensions: ND x ND
Bedroom
- Description: Flooring: Carpet
- Level: Second
- Dimensions: ND x ND
Bedroom
- Description: Flooring: Carpet
- Level: Second
- Dimensions: ND x ND
Bathroom
- Description: Flooring: Luxury Vinyl Tile
- Level: Second
- Dimensions: ND x ND
Bathroom
- Description: Flooring: Luxury Vinyl Tile
- Level: First
- Dimensions: ND x ND
Bathroom
- Description: Flooring: Luxury Vinyl Tile
- Level: Second
- Dimensions: ND x ND
Dining room
- Description: Flooring: Luxury Vinyl Tile
- Level: First
- Dimensions: ND x ND
Laundry
- Description: Flooring: Luxury Vinyl Tile
- Level: First
- Dimensions: ND x ND
Living room
- Description: Flooring: Luxury Vinyl Tile
- Level: First
- Dimensions: ND x ND
Sitting room
- Description: Flooring: Luxury Vinyl Tile
- Level: First
- Dimensions: ND x ND
Heating
- Gas
Cooling
- None
Appliances
- Included: Dishwasher, Range, Refrigerator, Washer
- Laundry: Main Level
Features
- Basement: Partial
- Has fireplace: No
Interior area
- Total structure area: 3,975
- Total interior livable area: 3,975 sqft
- Finished area above ground: 2,024
- Finished area below ground: 1,951
Video & virtual tour
Property
Parking
- Total spaces: 2
- Parking features: Driveway
- Garage spaces: 2
Features
- Levels: Two
- Stories: 2
- Patio & porch: Enclosed, Front Porch, Patio, Porch, Side Porch
Lot
- Size: 0.54 Acres
- Features: Pasture
Details
- Additional structures: Barn(s)
- Parcel number: 19081126
- Horse amenities: Barn
Construction
Type & style
- Home type: SingleFamily
- Architectural style: Colonial
- Property subtype: Single Family Residence
Materials
- Vinyl Siding
- Roof: Metal
Condition
- Updated/Remodeled
- Year built: 1860
Utilities & green energy
- Sewer: Public Sewer
- Water: Public
Green energy
- Energy efficient items: Appliances, Solar Features
- Energy generation: Solar
Community & HOA
Community
- Security: Carbon Monoxide Detector(s), Smoke Detector(s)
HOA
- Has HOA: No
Location
- Region: Middlefield
Financial & listing details
- Price per square foot: $75/sqft
- Tax assessed value: $196,100
- Annual tax amount: $2,683
- Date on market: 6/29/2026
- Cumulative days on market: 31 days
- Listing terms: Cash,Conventional,FHA,USDA Loan,VA Loan
Estimated market value
Not available
Estimated sales range
Not available
Not available
Price history
| Date | Event | Price |
|---|---|---|
| 6/29/2026 | Listed for sale | $299,900+51.9%$75/sqft |
Source:  MLS Now #5222249 Report a problem MLS Now #5222249 Report a problem | ||
| 11/7/2022 | Sold | $197,400+42.1%$50/sqft |
Source: Public Record Report a problem | ||
| 9/27/2016 | Listing removed | $138,900$35/sqft |
Source: All Points Realty #3824523 Report a problem | ||
| 7/8/2016 | Listed for sale | $138,900+152.5%$35/sqft |
Source: All Points Realty #3824523 Report a problem | ||
| 4/8/2014 | Sold | $55,000-45%$14/sqft |
Source: Public Record Report a problem | ||
| 6/28/2002 | Sold | $100,000$25/sqft |
Source: Public Record Report a problem | ||
Public tax history
| Year | Property taxes | Tax assessment |
|---|---|---|
| 2025 | $2,683 +1.7% | $68,640 |
| 2024 | $2,637 -1.9% | $68,640 |
| 2023 | $2,689 -5.5% | $68,640 +14.7% |
| 2022 | $2,844 -4.9% | $59,860 |
| 2021 | $2,992 +1.7% | $59,860 |
| 2020 | $2,942 +4.2% | $59,860 +12.6% |
| 2019 | $2,823 +2% | $53,140 +2.1% |
| 2018 | $2,767 +7.3% | $52,050 +7.4% |
| 2017 | $2,578 +14.3% | $48,480 +0.1% |
| 2016 | $2,255 +15.7% | $48,410 +13.3% |
| 2015 | $1,949 -30.6% | $42,740 |
| 2014 | $2,806 +59.1% | $42,740 |
| 2013 | $1,764 -1.1% | $42,740 |
| 2012 | $1,784 -28.8% | $42,740 |
| 2011 | $2,505 +64.6% | $42,740 +16.3% |
| 2010 | $1,522 +2.9% | $36,760 |
| 2009 | $1,480 -55.4% | $36,760 |
| 2008 | $3,317 +122.2% | $36,760 |
| 2007 | $1,493 +6% | $36,760 |
| 2006 | $1,408 -28.3% | $36,760 |
| 2005 | $1,963 +108.5% | $36,760 +70.2% |
| 2004 | $942 | $21,600 |
Find assessor info on the county website
Monthly payment
Est. payment
Payment breakdown
Explore the cost of this home by adjusting the details. Changes won't be saved.Climate risks
Neighborhood: 44062
Nearby schools
GreatSchools rating
- 6/10Cardinal Elementary SchoolGrades: PK-6Distance: 1.2 mi
- 5/10Cardinal Junior/Senior High SchoolGrades: 7-12Distance: 1 mi
- NACardinal Middle SchoolGrades: 6,8Distance: 1.2 mi
Schools provided by the listing agent
- District: Cardinal LSD - 2802
Source: MLS Now. This data may not be complete. We recommend contacting the local school district to confirm school assignments for this home.
- $225,0003 bd1 ba2.1k sqft15112 Lake Ave, Middlefield, OH 44062For Sale

- $190,200-- bd-- ba-- sqft15100 Lake Ave, Middlefield, OH 44062Off Market
- $100,0003 bd1 ba2.6k sqft15115 Lake Ave, Middlefield, OH 44062Auction
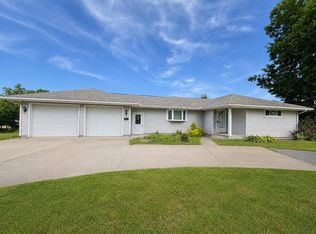
- $19,100-- bd-- ba-- sqftLake Ave, Middlefield, OH 44062Off Market
- $214,900-- bd-- ba-- sqftLake Ave, Middlefield, OH 44062Off Market
- $18,630-- bd-- ba-- sqftLake Ave, Middlefield, OH 44062Off Market
- $27,300-- bd-- ba-- sqftLake Ave, Middlefield, OH 44062Off Market
- $217,600-- bd-- ba-- sqftLake Ave, Middlefield, OH 44062Off Market
A local agent can set up tours, give advice and negotiate with sellers.
Similar homes
- $330,0004 bd3 ba2.8k sqft15000 Crestwood Dr, Middlefield, OH 44062For Sale
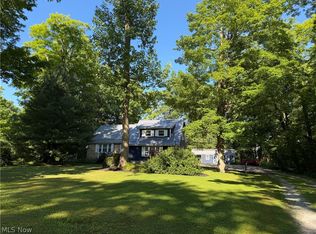 MLS ID #5217888, Ann E Blair, RE/MAX Rising. MLS Now
 - $299,9004 bd3 ba2k sqft12570 Jackson Dr, Burton, OH 44021For Sale
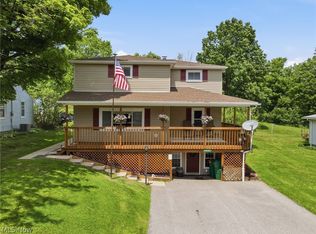 MLS ID #5215508, Ann E Blair, RE/MAX Rising. MLS Now
 - $299,0003 bd2 ba4.2k sqft7434 Fenton Rd, North Bloomfield, OH 44450For Sale
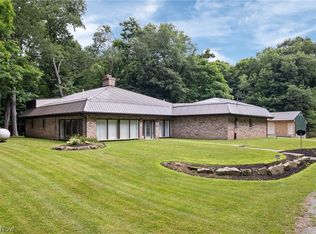 MLS ID #5223960, Stacey L Jones, Keller Williams Living. MLS Now
 - $--3 bd1 ba2k sqft17802 Mayfield Rd, Huntsburg, OH 44046Auction
 Auction.com 2
 - $350,0004 bd2 ba3.1k sqft11523 Auburn Rd, Chardon, OH 44024For SaleMLS ID #5229870, Shannon R Gerome, Keller Williams Greater Cleveland Northeast. MLS Now
- $334,0004 bd2 ba3k sqft13480 Shady Ln, Chesterland, OH 44026For SaleMLS ID #5225227, Kelsey M Bezdek, Howard Hanna. MLS Now
- $245,0004 bd3 ba2.4k sqft3599 Beck Rd, Mantua, OH 44255For SaleMLS ID #5231027, Victoria Laplante, Real of Ohio. MLS Now
- $438,7293 bd2 ba2k sqft11560 Music St, Newbury, OH 44065For SaleMLS ID #5230016, Serena M Dunfee, Keller Williams Greater Metropolitan. MLS Now
- $234,0007 bd5 ba2.5k sqft8145 High St, Garrettsville, OH 44231For SaleMLS ID #5225581, Kelly Zander, Vincent Patrick Realty. MLS Now
- $349,9003 bd2 ba2.7k sqft4146 Barclay Messerly Rd, Southington, OH 44470For SaleMLS ID #5217972, Cole Belter, RE/MAX Crossroads Properties. MLS Now
- $399,0004 bd3 ba2.5k sqft1257 Bristol Champion Townline Rd NW, Bristolville, OH 44402For SaleMLS ID #5230462, Erin R Pernice, Brokers Realty Group. MLS Now
- $399,5005 bd2 ba2.6k sqft11148 Kile Rd, Chardon, OH 44024For SaleMLS ID #5229748, Angela Fross, Howard Hanna. MLS Now
- $350,0004 bd2 ba2.4k sqft12590 Rockhaven Rd, Chesterland, OH 44026For SaleMLS ID #5223343, Sue A Smith, HomeSmart Real Estate Momentum LLC. MLS Now
- $269,0004 bd2 ba2.5k sqft2042 Coit Dr NW, Warren, OH 44485For SaleMLS ID #5224048, DeMaine J Kitchen, CENTURY 21 Lakeside Realty. MLS Now
- $265,0004 bd2 ba2.3k sqft12775 Vincent Dr, Mantua, OH 44255For SaleMLS ID #5225752, Kimberly Ule, Serenity Realty. MLS Now
- $334,9004 bd3 ba2.2k sqft190 Chapel Hill Dr N, Warren, OH 44483For SaleMLS ID #5212810, Joanne H Wagner, Brokers Realty Group. MLS Now
- $269,9005 bd2 ba2.5k sqft8217 Park Ave, Garrettsville, OH 44231For SaleMLS ID #5206188, Amanda Hunt, Serenity Realty. MLS Now
- $363,0004 bd3 ba2.8k sqft9585 Brayes Manor Dr, Mentor, OH 44060For SaleMLS ID #5225417, Dan McCaskey, RE/MAX Revealty. MLS Now
- $359,0004 bd3 ba2.2k sqft7711 King Memorial Rd, Mentor, OH 44060For SaleMLS ID #5214581, Antoine Moss, Keller Williams Greater Cleveland Northeast. MLS Now
- $315,0002 bd3 ba3.6k sqft788 State Route 88 NE, Bristolville, OH 44402For SaleMLS ID #5224881, Holly Ritchie, Keller Williams Chervenic Rlty. MLS Now
