Spacious Century Home on Deep Lot in Heart of Middlefield Village! Charm and character throughout this home with great living space, hardwood floors, original oversized woodwork, crown molding & solid wood interior doors throughout. Inviting wraparound covered front porch welcomes you into the Foyer entry. Beautiful hardwood floors in the Formal Dining Room & a generous Living Room/Family Room combination with decorative fireplace. Kitchen with abundance of cabinetry, all appliances & breakfast nook. Upstairs includes 3 large bedrooms including Primary Bedroom with wood laminate flooring plus walk-in attic (ideal space to add 2nd bath). Unfinished basement with laundry area & plenty of storage. Newer Roof replaced in 2018, vinyl windows & updated electrical panel. 2+car detached garage. Just minutes to shopping, restaurants, community park & Cardinal Schools. Immediate Occupancy!
Contingent
$225,000
15112 Lake Ave, Middlefield, OH 44062
3beds
2,192sqft
Single Family Residence
Built in 1890
0.62 Acres Lot
$-- Zestimate®
$103/sqft
$-- HOA
What's special
Plenty of storageWalk-in atticGreat living spaceCrown moldingAll appliancesDeep lotDecorative fireplace
- 6 days |
- 1,168 |
- 100 |
Likely to sell faster than
Zillow last checked:
Listing updated:
Listed by:
Dan McCaskey 440-773-5542 dan21mcc@gmail.com,
RE/MAX Revealty
Source: MLS Now,MLS#: 5227502 Originating MLS: Lake Geauga Area Association of REALTORS
Originating MLS: Lake Geauga Area Association of REALTORSFacts & features
Interior
Bedrooms & bathrooms
- Bedrooms: 3
- Bathrooms: 1
- Full bathrooms: 1
- Main level bathrooms: 1
Primary bedroom
- Description: Flooring: Laminate,Wood
- Level: Second
- Dimensions: 15 x 13
Bedroom
- Description: Flooring: Carpet
- Level: Second
- Dimensions: 13 x 13
Bedroom
- Description: Flooring: Carpet
- Level: Second
- Dimensions: 13 x 11
Dining room
- Description: Flooring: Hardwood
- Level: First
- Dimensions: 15 x 12
Eat in kitchen
- Description: Flooring: Laminate,Wood
- Level: First
- Dimensions: 16 x 10
Family room
- Description: Flooring: Hardwood
- Level: First
- Dimensions: 14 x 13
Living room
- Description: Flooring: Hardwood
- Features: Fireplace
- Level: First
- Dimensions: 14 x 13
Heating
- Baseboard, Gas, Hot Water, Steam
Cooling
- Ceiling Fan(s), Window Unit(s)
Appliances
- Included: Dishwasher, Range, Refrigerator
- Laundry: In Basement
Features
- Ceiling Fan(s), Crown Molding, Entrance Foyer
- Basement: Full
- Number of fireplaces: 1
- Fireplace features: Living Room, Masonry, Wood Burning
Interior area
- Total structure area: 2,192
- Total interior livable area: 2,192 sqft
- Finished area above ground: 2,192
Video & virtual tour
Property
Parking
- Total spaces: 2
- Parking features: Driveway, Detached, Garage, Paved
- Garage spaces: 2
Accessibility
- Accessibility features: None
Features
- Levels: Two
- Stories: 2
- Patio & porch: Covered, Porch
- Exterior features: Private Yard
- Pool features: None
Lot
- Size: 0.62 Acres
- Dimensions: 118 x 234
Details
- Parcel number: 19001100
Construction
Type & style
- Home type: SingleFamily
- Architectural style: Colonial
- Property subtype: Single Family Residence
Materials
- Vinyl Siding
- Roof: Asphalt,Fiberglass
Condition
- Year built: 1890
Utilities & green energy
- Sewer: Public Sewer
- Water: Public
Community & HOA
Community
- Features: Medical Service, Park, Shopping
HOA
- Has HOA: No
Location
- Region: Middlefield
Financial & listing details
- Price per square foot: $103/sqft
- Tax assessed value: $183,400
- Annual tax amount: $2,561
- Date on market: 7/17/2026
- Cumulative days on market: 6 days
Estimated market value
Not available
Estimated sales range
Not available
Not available
Price history
| Date | Event | Price |
|---|---|---|
| 7/17/2026 | Listed for sale | $225,000+32.4%$103/sqft |
Source:  MLS Now #5227502 Report a problem MLS Now #5227502 Report a problem | ||
| 1/24/2024 | Listing removed | $170,000+7.6%$78/sqft |
Source: MLS Now #4187313 Report a problem | ||
| 3/12/2021 | Sold | $158,000-7.1%$72/sqft |
Source: MLS Now #4187313 Report a problem | ||
| 2/6/2021 | Contingent | $170,000$78/sqft |
Source: MLS Now #4187313 Report a problem | ||
| 1/19/2021 | Price change | $170,000-8.1%$78/sqft |
Source: MLS Now #4187313 Report a problem | ||
| 9/9/2020 | Listed for sale | $184,900$84/sqft |
Source: MLS Now #4187313 Report a problem | ||
Public tax history
| Year | Property taxes | Tax assessment |
|---|---|---|
| 2025 | $2,561 +1.7% | $64,200 |
| 2024 | $2,518 -2% | $64,200 |
| 2023 | $2,568 -6.1% | $64,200 +11.5% |
| 2022 | $2,736 -0.2% | $57,580 |
| 2021 | $2,741 -19.8% | $57,580 -17.2% |
| 2020 | $3,417 +4.4% | $69,510 +12.8% |
| 2019 | $3,273 +2.1% | $61,600 |
| 2018 | $3,206 0% | $61,600 |
| 2017 | $3,207 +14.2% | $61,600 -0.3% |
| 2016 | $2,810 +2.2% | $61,780 |
| 2015 | $2,749 +9.6% | $61,780 |
| 2014 | $2,509 +1.2% | $61,780 |
| 2013 | $2,479 -1.1% | $61,780 |
| 2012 | $2,507 -0.9% | $61,780 |
| 2011 | $2,529 +8.8% | $61,780 +7% |
| 2010 | $2,325 +2.9% | $57,750 |
| 2009 | $2,260 -0.4% | $57,750 |
| 2008 | $2,269 -0.5% | $57,750 |
| 2007 | $2,280 +6% | $57,750 |
| 2006 | $2,151 -2.6% | $57,750 |
| 2005 | $2,208 +4.1% | $57,750 +15.4% |
| 2004 | $2,122 +1.9% | $50,060 |
| 2003 | $2,083 +0.8% | $50,060 |
| 2002 | $2,066 +7.6% | $50,060 +10% |
| 2001 | $1,920 +4% | $45,510 |
| 2000 | $1,845 +1.4% | $45,510 |
| 1999 | $1,820 | $45,510 |
Find assessor info on the county website
Monthly payment
Est. payment
Payment breakdown
Explore the cost of this home by adjusting the details. Changes won't be saved.Climate risks
Neighborhood: 44062
Nearby schools
GreatSchools rating
- 6/10Cardinal Elementary SchoolGrades: PK-6Distance: 1.2 mi
- 5/10Cardinal Junior/Senior High SchoolGrades: 7-12Distance: 0.9 mi
- NACardinal Middle SchoolGrades: 6,8Distance: 1.2 mi
Schools provided by the listing agent
- District: Cardinal LSD - 2802
Source: MLS Now. This data may not be complete. We recommend contacting the local school district to confirm school assignments for this home.
- $5,300-- bd-- ba-- sqft15100 Lake Ave, Middlefield, OH 44062Off Market
- $299,9004 bd3 ba3.9k sqft15124 Lake Ave, Middlefield, OH 44062For Sale

- $288,7003 bd2 ba2k sqft15092 Lake Ave, Middlefield, OH 44062Off Market
- $100,0003 bd1 ba2.6k sqft15115 Lake Ave, Middlefield, OH 44062Auction
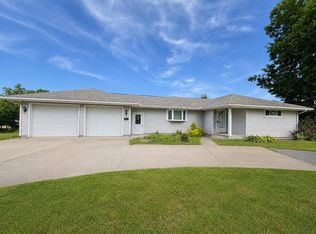
- $234,9003 bd2 ba1.3k sqft15097 Lake Ave, Middlefield, OH 44062Off Market
- $165,0003 bd1 ba1.2k sqft15086 Lake Ave, Middlefield, OH 44062Sold
- $19,100-- bd-- ba-- sqftLake Ave, Middlefield, OH 44062Off Market
- $242,400-- bd-- ba-- sqftLake Ave, Middlefield, OH 44062Off Market
A local agent can set up tours, give advice and negotiate with sellers.
Similar homes
- $--3 bd1 ba1.8k sqft16910 Hosmer Rd, Middlefield, OH 44062Auction
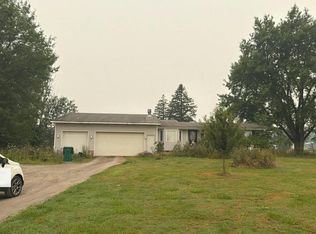 Auction.com 2
 - $249,9003 bd2 ba1.7k sqft14390 N Cheshire St, Burton, OH 44021For Sale
 MLS ID #5228718, Lisa Cole, Engel & Völkers Distinct. MLS Now
 - $330,0004 bd3 ba2.8k sqft15000 Crestwood Dr, Middlefield, OH 44062For Sale
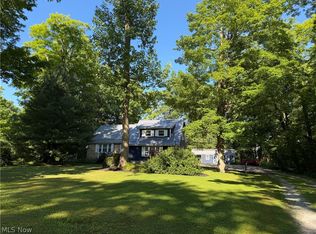 MLS ID #5217888, Ann E Blair, RE/MAX Rising. MLS Now
 - $299,9003 bd2 ba1.9k sqft15100 Timber Rdg, Middlefield, OH 44062For Sale
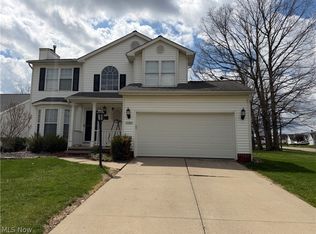 MLS ID #5183827, Ann E Blair, RE/MAX Rising. MLS Now
 - $--3 bd2 ba1.4k sqft920 Parker Rd, Aurora, OH 44202AuctionAuction.com 2
- $224,9004 bd3 ba2.7k sqft14298 Chardon Windsor Rd, Chardon, OH 44024For SaleMLS ID #5211855, Tim Ambrose, Keller Williams Greater Cleveland Northeast. MLS Now
- $249,0004 bd2 ba2.5k sqft11149 Walnut Ridge Rd, Chesterland, OH 44026For SaleMLS ID #5228884, Kelsey M Bezdek, Howard Hanna. MLS Now
- $314,9003 bd2 ba1.2k sqft14706 Steeplechase Dr, Middlefield, OH 44062For SaleMLS ID #5180583, Julie R Dolezal, HomeSmart Real Estate Momentum LLC. MLS Now
- $229,0003 bd1 ba2k sqft4229 State Route 305, Warren, OH 44470For SaleMLS ID #5224965, Crist F Miller, MB Realty Group. MLS Now
- $199,9002 bd2 ba1.1k sqft6300 Summers Rd, Windsor, OH 44099For SaleMLS ID #5229453, Rick L Furmage, Berkshire Hathaway HomeServices Professional Realty. MLS Now
- $--3 bd2 ba1.7k sqft1175 Bryce Ave, Aurora, OH 44202AuctionAuction.com 1
- $234,0005 bd4 ba2.5k sqft8145 High St, Garrettsville, OH 44231For SaleMLS ID #5225581, Kelly Zander, Vincent Patrick Realty. MLS Now
- $299,0003 bd2 ba1.3k sqft14421 Garden St, Burton, OH 44021For SaleMLS ID #5228033, Justin B Carroll, Keller Williams Legacy Group Realty. MLS Now
- $--3 bd1 ba1.6k sqft3646 Durst Clagg Rd, Cortland, OH 44410AuctionServiceLink Auction
- $224,9003 bd2 ba1.4k sqft9311 Knowlton Rd, Garrettsville, OH 44231For SaleMLS ID #5212155, Heather L Lutz Neal, Century 21 Goldfire Realty. MLS Now
- $299,9002 bd1 ba1.2k sqft9793 Clay St, Montville, OH 44064For SaleMLS ID #5219179, Jessie Keener, Glasshouse Realty Group, LLC. MLS Now
- $179,0003 bd2 ba1.6k sqft12762 Saint James Dr, Mantua, OH 44255For SaleMLS ID #5229034, Mario Russo, Lokal Real Estate, LLC.. MLS Now
- $260,0003 bd2 ba1.5k sqft189 Ashtabula Point, Roaming Shores, OH 44084For SaleMLS ID #5229017, Lisa Irwin, HomeSmart Real Estate Momentum LLC. MLS Now
- $225,0003 bd2 ba2k sqft253 Earl Dr NW, Warren, OH 44483For SaleMLS ID #5221846, Nicole Tackett, Stephanie Solomon Realty, LLC. MLS Now
- $--4 bd3 ba1.9k sqft1057 Brownville Rd, Rome, OH 44085AuctionServiceLink Auction
