Skip main navigation
Off market
  • $1,529,100

    8620 Beaver Pond Ln, Fairfax Station, VA 22039

    4beds
    5,868sqft
    SingleFamily
    Built in 1986
    5 Acres Lot
    $1,529,100 Zestimate®
    $261/sqft
    $5,606 Estimated rent

    Home value

    $1,529,100

    $1.42M - $1.67M

    $5,606/mo

    Zestimate® history
    Loading
    Loading...

    Owner options

    List your home for rent

    $5,606/mo

    Rent Zestimate®

    Find your next renter with Zillow Rental Manager. Plus, with online applications, you can quickly screen prospective tenants – for free.

    Learn more

    $5,606/mo

    Rent Zestimate®

    Refinance and save

    $9,663/mo

    Est. payment

    Refinancing to a lower rate could help reduce your monthly payments and save thousands over the life of the loan.

    See today's rates

    $9,663/mo

    Est. payment

    Explore your selling options

    Work with a Zillow partner agent

    Leverage their expertise and Zillow's premium Showcase listings to get your home seen by more buyers.

    Get started

    List with your own agent

    Get your home in front of millions of buyers by listing it on Zillow.

    Learn how to do it

    Sell it yourself

    Take full control of how buyers see your home on Zillow by listing For Sale by Owner (FSBO).

    List your home

    What's special

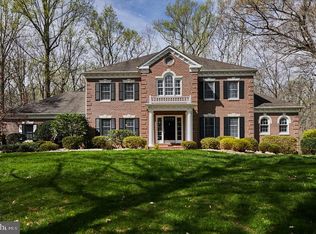
    Totally updated from top to bottom, sited on 5 acres of secluded privacy, this home is move in perfect. Generous room sizes and over 5600 finished square feet, there is room for everyone. From the custom in lay foyer, enter the formal living room with hardwood floors, plantation shutters, recessed lighting and a cozy fireplace with wood burning stove insert. Dinners will be special in the formal dining room with custom moldings and trims, updated lighting, and hardwood flooring. The kitchen was completely renovated in 2020 including custom cabinetry with soft close doors and drawers, stainless steel LG appliances, beverage refrigerator, center island with breakfast bar seating and miles of custom granite counters. Don't forget the pantry, recessed lighting, hardwood flooring and bay windowed breakfast room. The family room features a wood burning fireplace, twin French doors to the deck, accent beamed ceiling, hardwood floors and recessed lightings. Stop by the formal library featuring built in cabinetry and book cases, hardwood floors, and recessed lights. Upstairs you will find 4 bedrooms, 3 full baths and more. The upper hallway is lit by solar tubes and sconce lighting. Bedroom 2 is supersized and is ensuite with renovated bath. The hall bath, serving bedrooms 3 and 5, has also been renovated with custom tiles, vanities, and granite tops. The upstairs laundry is so convenient - featuring HE washer and dryer, custom laundry sink and cabinetry, and plenty of space for folding and storage. Extra insulation behind the drywall keeps the laundry area very quiet. The primary suite has everything on your check list: king sized, spacious sitting room with fireplace and wood burning insert, solar tube lighting, bar area for your morning coffee and a French doors to a balcony. The renovated primary bath has it all! Twin, oversized vanities with granite tops, custom tiled floor, a "wet room" featuring frameless glass doors, oversized shower, soaking tub and a fireplace for a spa experience. There is a separate water closet room with window, and 2 walk in closets. Don't forget to peek in the oversized walk in closet in the primary bedroom as well. Moving to the lower level, you will find a walk out recreation room with kitchenette, built in cabinetry, and plenty of space for relaxing or gaming. The billiard room is the perfect set up for playing pool. The media / home theatre room has surround speakers built in, projector and screen and equipment come with. Just move in and you are ready for the show to begin. Outside you will find a 3 season porch for eating and relaxing, 3 levels of decks, a stone patio, and a bubbling hot tub ready for you to enjoy. The neighborhood HOA has a bridle trail network leading to Fountainhead Park. All this, yet just minutes to Rte 123 and easy access to I95 or Fairfax Parkway and convenient to shopping and golf at Laurel Hill, and the Work House Arts Center, and Fountainhead Regional Park. Welcome home.

    This property is off market, which means it's not currently listed for sale or rent on Zillow. This may be different from what's available on other websites or public sources.

    Facts & features

    Interior

    Bedrooms & bathrooms
    • Bedrooms: 4
    • Bathrooms: 5
    • Full bathrooms: 4
    • 1/2 bathrooms: 1
    Heating
    • Heat pump
    Cooling
    • Central
    Appliances
    • Included: Dishwasher, Dryer, Microwave, Refrigerator, Washer
    Features
    • Flooring: Other
    • Has fireplace: Yes
    Interior area
    • Total interior livable area: 5,868 sqft

    Property

    Parking
    • Parking features: Garage - Attached
    Features
    • Exterior features: Brick, Metal
    Lot
    • Size: 5 Acres
    Details
    • Parcel number: 1052070002A

    Construction

    Type & style
    • Home type: SingleFamily
    Materials
    • brick
    • Roof: Shake / Shingle
    Condition
    • Year built: 1986

    Community & HOA

    HOA
    • Has HOA: Yes
    • HOA fee: $73 monthly
    Location
    • Region: Fairfax Station

    Financial & listing details

    • Price per square foot: $261/sqft
    • Tax assessed value: $1,263,740
    • Annual tax amount: $14,609

    Price history

    DateEventPrice
    4/20/2021Sold$1,125,000+2.3%$192/sqft
    Source: Public Record Report a problem
    3/5/2021Pending sale$1,099,950$187/sqft
    Source: Bright MLS #VAFX2000316 Report a problem
    3/4/2021Listed for sale$1,099,950+3.3%$187/sqft
    Source: Bright MLS #VAFX2000316 Report a problem
    12/15/2005Sold$1,065,000$181/sqft
    Source: Public Record Report a problem

    Public tax history

    YearProperty taxesTax assessment
    2025$14,609 +15.4%$1,263,740 +15.6%
    2024$12,663 +8.8%$1,093,020 +6%
    2023$11,642 +2.5%$1,031,630 +3.8%
    2022$11,361 $993,550 +12.3%
    2021-- $884,640 +2.1%
    2020$10,256 +0.4%$866,560 +0.4%
    2019$10,213 +3.6%$862,980 +3.6%
    2018$9,856 -3.3%$832,810 -5.1%
    2017$10,187 +0.2%$877,470
    2016$10,165 +7.7%$877,470 +3.7%
    2015$9,439 +0.2%$845,820
    2014$9,418 $845,820 +4.5%
    2013-- $809,090
    2012-- $809,090 -3%
    2011-- $834,240 -4.6%
    2010-- $874,150 -5%
    2009-- $920,300 -9.1%
    2008-- $1,012,720 -1.6%
    2007-- $1,029,480 +45.4%
    2003-- $707,945 +8%
    2002-- $655,505 +15%
    2001-- $570,005
    Find assessor info on the county website

    Neighborhood: 22039

    Nearby schools

    GreatSchools rating
    Schools provided by the listing agent
    • Elementary: SANGSTER
    • Middle: LAKE BRADDOCK SECONDARY SCHOOL
    • High: LAKE BRADDOCK
    • District: FAIRFAX COUNTY PUBLIC SCHOOLS

    Source: The MLS. This data may not be complete. We recommend contacting the local school district to confirm school assignments for this home.

    Get a cash offer in 3 minutes
    Find out how much your home could sell for in as little as 3 minutes with a no-obligation cash offer.
    Estimated market value
    $1,529,100
    Get a cash offer in 3 minutes
    Find out how much your home could sell for in as little as 3 minutes with a no-obligation cash offer.
    Estimated market value
    $1,529,100