Timeless beauty abounds inside and outside this brick-front colonial home with over 5,000 finished sq feet of living space. The lighted, circular driveway welcomes you to this exceptional 5-acre property featuring an ideal blend of mature woods and open areas, as well as extensive landscaping that enhances the home through all seasons. The stately exterior of the home commands attention, and walking through the front door you immediately appreciate the quality of this one-owner, meticulously maintained home. Ten-foot ceilings and custom mouldings elevate all the living spaces on this floor, and the easy, natural flow between rooms is perfect for everyday living and entertaining. The foyer greets you with a classic stairway and showcases the library to the right. With French doors and exquisite built-in bookshelves, it’s the perfect place to work from home or curl up with a book! The bright and airy living room is to the left of the foyer. Tall windows and the elegant fireplace provide an inviting space to host friends and family. The spacious formal dining room adjoins the living room, and the over-sized bay window provides stunning backdrops for special holiday meals. Extending off the dining room, the open-concept kitchen and family room area is expansive yet warm. The perfect heart of the home, this is where memories are made! The kitchen provides abundant pantry space and cabinets, quartz countertops, and space for a large kitchen table with views from another bay window. The family room features a commanding beamed ceiling, substantial all-brick fireplace, and two sets of French doors with transom windows, filling the space with light. Both doors exit to the elevated deck with steps to the back yard. Privately situated off the family room, you’ll find a powder room and the laundry/mud room which connects to the oversized, 2-car garage, as well as the beautifully detailed screened porch with gazebo. Perfect for relaxing or dining, it extends your living and entertaining space for much of the year! Upstairs, the craftsmanship continues with extensive mouldings throughout. The expansive primary suite features multiple walk-in closets and a sitting area with a third fireplace. The ensuite bath boasts a walk-in shower, separate vanities, and an oversized soaking tub overlooking the woods. Two large bedrooms and one smaller bedroom offer generously sized closets. The updated full bath with linen closet completes this floor. The lower level features a half bath, a rec room with a fourth fireplace, and plenty of space for movie nights, games, or hobbies or to create additional guest space. It also includes TONS of storage/flex space as well as an exterior French door that leads to a driveway extension allowing for a private entrance. The many features of this property continue outside. The fenced backyard provides a private oasis easily accessed from the deck or gazebo. The luxurious 30,000-gallon in-ground pool with adjustable waterfall blends seamlessly with the natural surroundings, and the nearby fishpond adds interest and serenity to the landscape. A custom-built shed in the side yard provides storage and power for your tools and toys. Lastly, be sure to notice the chimney from the lot’s original home. A rare find, it has been preserved and is a unique reminder of the history of the area. Located in the heart of Fairfax Station, enjoy access to so many local treasures! Moments to Fountainhead Regional Park and Marina, Burke Lake Park, exhibits at the Workhouse Arts Center, and great food in historic Occoquan or Clifton. Convenient to Rte 123, I-95, or hop on the train at Lorton Station to get downtown -- or out of town! Feeds to the highly-coveted Lake Braddock Secondary School pyramid. Schedule your visit and start planning your move today! New heat pumps and air handlers 2019, 2020; new roof 2020; new hot water heater and whole-house humidifier 2022, pool resurfaced summer 2023, septic pumped May 2024.
Sold for $1,310,000
$1,310,000
8612 Beaver Pond Ln, Fairfax Station, VA 22039
4beds
5,398sqft
Single Family Residence
Built in 1986
5 Acres Lot
$1,492,200 Zestimate®
$243/sqft
$5,619 Estimated rent
Home value
$1,492,200
$1.39M - $1.61M
$5,619/mo
Zestimate® history
Owner options
List your home for rent
$5,619/mo
Rent Zestimate®
Find your next renter with Zillow Rental Manager. Plus, with online applications, you can quickly screen prospective tenants – for free.
$5,619/mo
Rent Zestimate®
Refinance and save
$8,338/mo
Est. payment
Refinancing to a lower rate could help reduce your monthly payments and save thousands over the life of the loan.
$8,338/mo
Est. payment
Explore your selling options
Work with a Zillow partner agent
Leverage their expertise and Zillow's premium Showcase listings to get your home seen by more buyers.
Get startedList with your own agent
Get your home in front of millions of buyers by listing it on Zillow.
Learn how to do itSell it yourself
Take full control of how buyers see your home on Zillow by listing For Sale by Owner (FSBO).
List your homeWhat's special
Zillow last checked:
Listing updated:
Listed by:
Mr. Jay D'Alessandro 703-623-5049,
eXp Realty LLC,
Listing Team: Debbie Dogrul Associates, Co-Listing Team: Debbie Dogrul Associates,Co-Listing Agent: Melissa Govoruhk 703-772-2689,
eXp Realty LLC
Bought with:
Sahar Anwar, 0225210720
Redfin Corporation
Source: Bright MLS,MLS#: VAFX2184128
Facts & features
Interior
Bedrooms & bathrooms
- Bedrooms: 4
- Bathrooms: 4
- Full bathrooms: 2
- 1/2 bathrooms: 2
- Main level bathrooms: 1
Rooms
- Room types: Living Room, Dining Room, Primary Bedroom, Bedroom 2, Bedroom 3, Bedroom 4, Kitchen, Family Room, Foyer, Laundry, Office, Recreation Room, Storage Room, Primary Bathroom, Full Bath, Half Bath
Basement
- Area: 2000
Heating
- Heat Pump, Zoned, Electric
Cooling
- Central Air, Heat Pump, Zoned, Electric
Appliances
- Included: Microwave, Cooktop, Dishwasher, Disposal, Humidifier, Refrigerator, Ice Maker, Oven, Washer, Dryer, Water Treat System, Electric Water Heater
- Laundry: Main Level, Has Laundry, Laundry Room
Features
- Breakfast Area, Built-in Features, Ceiling Fan(s), Chair Railings, Crown Molding, Family Room Off Kitchen, Floor Plan - Traditional, Kitchen Island, Kitchen - Table Space, Pantry, Primary Bath(s), Soaking Tub, Walk-In Closet(s), Exposed Beams, Bathroom - Stall Shower, Upgraded Countertops
- Flooring: Carpet, Wood
- Windows: Window Treatments
- Basement: Walk-Out Access,Full,Finished
- Number of fireplaces: 4
Interior area
- Total structure area: 6,398
- Total interior livable area: 5,398 sqft
- Finished area above ground: 4,398
- Finished area below ground: 1,000
Property
Parking
- Total spaces: 6
- Parking features: Garage Door Opener, Inside Entrance, Garage Faces Side, Asphalt, Circular Driveway, Attached, Driveway
- Attached garage spaces: 2
- Uncovered spaces: 4
Accessibility
- Accessibility features: None
Features
- Levels: Three
- Stories: 3
- Patio & porch: Porch, Screened, Deck, Screened Porch
- Has private pool: Yes
- Pool features: In Ground, Private
- Has view: Yes
- View description: Trees/Woods
Lot
- Size: 5 Acres
- Features: Backs to Trees
Details
- Additional structures: Above Grade, Below Grade
- Parcel number: 1052 07 0004A
- Zoning: 030
- Special conditions: Standard
Construction
Type & style
- Home type: SingleFamily
- Architectural style: Colonial
- Property subtype: Single Family Residence
Materials
- Aluminum Siding, Brick
- Foundation: Other
Condition
- New construction: No
- Year built: 1986
Details
- Builder model: HAMPTON
- Builder name: Dekar Custom Homes
Utilities & green energy
- Sewer: Septic = # of BR, Private Septic Tank
- Water: Private, Well
Community & HOA
Community
- Security: Electric Alarm
- Subdivision: Hampton Acres
HOA
- Has HOA: Yes
- HOA fee: $122 monthly
Location
- Region: Fairfax Station
Financial & listing details
- Price per square foot: $243/sqft
- Tax assessed value: $1,035,780
- Annual tax amount: $11,999
- Date on market: 6/13/2024
- Listing agreement: Exclusive Right To Sell
- Ownership: Fee Simple
Price history
| Date | Event | Price |
|---|---|---|
| 7/29/2024 | Sold | $1,310,000+0.8%$243/sqft |
Source:  Bright MLS #VAFX2184128 Report a problem Bright MLS #VAFX2184128 Report a problem | ||
| 6/22/2024 | Contingent | $1,299,888$241/sqft |
Source: Bright MLS #VAFX2184128 Report a problem | ||
| 6/13/2024 | Listed for sale | $1,299,888+44.4%$241/sqft |
Source: Bright MLS #VAFX2184128 Report a problem | ||
| 11/27/2017 | Listing removed | $899,950$167/sqft |
Source: Long & Foster Real Estate, Inc. #FX10074067 Report a problem | ||
| 10/6/2017 | Listed for sale | $899,950$167/sqft |
Source: Long & Foster Real Estate, Inc. #FX10074067 Report a problem | ||
Public tax history
| Year | Property taxes | Tax assessment |
|---|---|---|
| 2025 | $13,845 +15.4% | $1,197,670 +15.6% |
| 2024 | $12,000 +8.7% | $1,035,780 +5.9% |
| 2023 | $11,038 +2.3% | $978,130 +3.7% |
| 2022 | $10,790 | $943,550 +4% |
| 2021 | -- | $907,090 +2.2% |
| 2020 | $10,509 +0.4% | $887,940 +0.4% |
| 2019 | $10,464 +2.9% | $884,150 +2.9% |
| 2018 | $10,173 +1.9% | $859,570 |
| 2017 | $9,980 +0.2% | $859,570 |
| 2016 | $9,958 +7.6% | $859,570 +3.7% |
| 2015 | $9,251 +0.2% | $828,930 |
| 2014 | $9,230 | $828,930 +4.5% |
| 2013 | -- | $793,450 |
| 2012 | -- | $793,450 -2.9% |
| 2011 | -- | $817,420 -4.4% |
| 2010 | -- | $855,470 -5.1% |
| 2009 | -- | $901,230 -9.1% |
| 2008 | -- | $991,990 -7% |
| 2007 | -- | $1,066,440 +44.2% |
| 2003 | -- | $739,500 +8% |
| 2002 | -- | $684,720 +15% |
| 2001 | -- | $595,410 |
Find assessor info on the county website
Neighborhood: 22039
Nearby homes
- $1,493,5004 bd4 ba3.5k sqft8608 Beaver Pond Ln, Fairfax Station, VA 22039Off Market
- $1,529,1004 bd5 ba5.8k sqft8620 Beaver Pond Ln, Fairfax Station, VA 22039Off Market
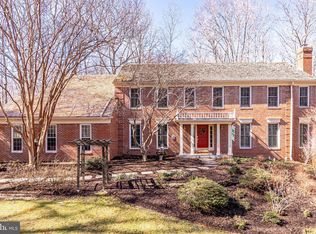
- $1,166,5004 bd4 ba3.9k sqft8615 Beaver Pond Ln, Fairfax Station, VA 22039Off Market
- $1,129,3004 bd2 ba3.3k sqft8616 Beaver Pond Ln, Fairfax Station, VA 22039Off Market
- $1,539,8005 bd4 ba4.4k sqft8609 Beaver Pond Ln, Fairfax Station, VA 22039Off Market
- $1,685,0004 bd6 ba6.9k sqft8604 Beaver Pond Ln, Fairfax Station, VA 22039Pending
- $972,1004 bd2 ba2.3k sqft8625 Running Fox Ct, Fairfax Station, VA 22039Off Market
- $1,544,6004 bd3 ba4.5k sqft8623 Beaver Pond Ln, Fairfax Station, VA 22039Off Market
Nearby schools
GreatSchools rating
- 10/10Sangster Elementary SchoolGrades: PK-6Distance: 3.1 mi
- 9/10Lake Braddock SecondaryGrades: 7-12Distance: 6.1 mi
Schools provided by the listing agent
- Elementary: Sangster
- Middle: Lake Braddock Secondary School
- High: Lake Braddock
- District: Fairfax County Public Schools
Source: Bright MLS. This data may not be complete. We recommend contacting the local school district to confirm school assignments for this home.
Get a cash offer in 3 minutes
Find out how much your home could sell for in as little as 3 minutes with a no-obligation cash offer.
Estimated market value
$1,492,200
Get a cash offer in 3 minutes
Find out how much your home could sell for in as little as 3 minutes with a no-obligation cash offer.
Estimated market value
$1,492,200
- Virginia
- Fairfax County
- Fairfax Station
- 22039
- 8612 Beaver Pond Ln
Nearby cities
Nearby zip codes
Other Fairfax Station Topics
