Combine an entertainer's paradise with refined estate living in the highly sought after Hampton Acres. A stately circular driveway welcomes you to this spectacular, extensively renovated residence, perfectly sited on five private, wooded acres. Blending timeless elegance with modern luxury, this exceptional home offers resort style amenities and thoughtful updates throughout. Step inside to a grand two story foyer flanked by elegant formal living and dining rooms, creating an impressive first impression. At the heart of the home, the stunning gourmet kitchen has been completely remodeled and showcases an oversized center island with wraparound cabinetry, quartz countertops, designer backsplash, stainless steel appliances, and a sun filled breakfast room. The dramatic step down family room features soaring vaulted ceilings, skylights, a floor to ceiling stone fireplace, and French doors that seamlessly connect indoor and outdoor living. A beautifully designed full bar serves as a striking focal point, making this home ideal for entertaining on any scale. A main level bedroom en suite provides exceptional flexibility for guests or multigenerational living and includes abundant natural light and a private en suite bath. Upstairs, the luxurious primary suite serves as a peaceful retreat with a wall of windows overlooking the serene backyard, a private outdoor sitting area, and a spa inspired bath featuring a freestanding soaking tub, separate glass enclosed shower, and dual vanities. Two additional spacious bedrooms each offer beautifully renovated en suite bathrooms, creating the convenience of three private bedroom suites on the upper level. Designed for unforgettable gatherings, the fully finished lower level, completed in 2020, offers an expansive recreation room with a custom stone and granite bar, built in cabinetry and refrigerator, stone fireplace with accent wall, theater room featuring a 102 inch screen, laser projector, soundbar, and tiered seating, along with a fitness room, full bath, and walkout access to the patio. The backyard is a true private oasis, surrounded by mature trees that provide exceptional privacy. Enjoy a heated pool with waterfall, expansive concrete and flagstone decking, pergola covered lounge area, brick patio, gazebo, and beautifully landscaped grounds, creating a resort style setting for entertaining and relaxation throughout the year. Over the past 5 years, the home has been extensively renovated with high quality finishes and significant infrastructure improvements. The main level features luxury vinyl plank flooring throughout, a fully remodeled kitchen, renovated bathrooms, and an updated family room fireplace. Exterior enhancements include a striking stone façade, stone retaining walls framing the circular driveway, new flagstone patio and walkways, upgraded drainage systems, decorative river stone landscaping, and a poolside cabana complete with ceiling fan, lighting, and electrical service. Major mechanical updates provide exceptional peace of mind, including a new roof (2024), hot water heater (2023), HVAC blower motors (2022), serviced air conditioning units (2023), and updated pool motor, filtration system, and heater. This extraordinary Hampton Acres estate offers the rare combination of luxury, privacy, exceptional entertaining spaces, and extensive recent renovations, delivering a truly move in ready lifestyle in an unforgettable setting.
Pending
$1,685,000
8604 Beaver Pond Ln, Fairfax Station, VA 22039
4beds
6,918sqft
:
Get pre-qualified$10,359/mo
Single Family Residence
Built in 1988
5 Acres Lot
$-- Zestimate®
$244/sqft
$135/mo HOA
What's special
Updated family room fireplaceBrick patioHeated pool with waterfallPrivate outdoor sitting areaDecorative river stone landscapingBeautifully designed full barPergola covered lounge area
- 36 days |
- 1,431 |
- 103 |
Zillow last checked:
Listing updated:
Listed by:
Sarah Reynolds 703-844-3464,
Keller Williams Realty (703) 679-1700,
Co-Listing Agent: Nancy Gabro 571-583-3948,
Keller Williams Realty
Source: Bright MLS,MLS#: VAFX2311162
Facts & features
Interior
Bedrooms & bathrooms
- Bedrooms: 4
- Bathrooms: 6
- Full bathrooms: 5
- 1/2 bathrooms: 1
- Main level bathrooms: 2
- Main level bedrooms: 1
Basement
- Area: 2300
Heating
- Heat Pump, Natural Gas
Cooling
- Central Air, Electric
Appliances
- Included: Dryer, Washer, Dishwasher, Disposal, Refrigerator, Ice Maker, Cooktop, Water Treat System, Electric Water Heater
- Laundry: Main Level
Features
- Ceiling Fan(s), Recessed Lighting, Chair Railings, Bar, Breakfast Area, Formal/Separate Dining Room, Vaulted Ceiling(s), 9'+ Ceilings, 2 Story Ceilings
- Flooring: Luxury Vinyl, Carpet
- Doors: French Doors
- Windows: Skylight(s), Window Treatments
- Basement: Walk-Out Access,Finished
- Number of fireplaces: 2
Interior area
- Total structure area: 6,918
- Total interior livable area: 6,918 sqft
- Finished area above ground: 4,618
- Finished area below ground: 2,300
Video & virtual tour
Property
Parking
- Total spaces: 2
- Parking features: Garage Faces Side, Circular Driveway, Attached, Driveway
- Attached garage spaces: 2
- Has uncovered spaces: Yes
Accessibility
- Accessibility features: None
Features
- Levels: Three
- Stories: 3
- Patio & porch: Patio
- Exterior features: Extensive Hardscape, Lighting, Stone Retaining Walls
- Has private pool: Yes
- Pool features: In Ground, Heated, Private
Lot
- Size: 5 Acres
- Features: Backs to Trees, Cul-De-Sac, Landscaped, Private, Wooded
Details
- Additional structures: Above Grade, Below Grade
- Parcel number: 0964 06 0006A
- Zoning: 030
- Special conditions: Standard
Construction
Type & style
- Home type: SingleFamily
- Architectural style: Traditional
- Property subtype: Single Family Residence
Materials
- Brick, Stone, Vinyl Siding
- Foundation: Other
- Roof: Architectural Shingle
Condition
- Excellent
- New construction: No
- Year built: 1988
- Major remodel year: 2020
Utilities & green energy
- Sewer: On Site Septic
- Water: Private, Well
Community & HOA
Community
- Subdivision: Hampton Acres
HOA
- Has HOA: Yes
- HOA fee: $135 monthly
- HOA name: HAMPTON ACRES HOA
Location
- Region: Fairfax Station
Financial & listing details
- Price per square foot: $244/sqft
- Tax assessed value: $1,500,780
- Annual tax amount: $16,620
- Date on market: 6/24/2026
- Listing agreement: Exclusive Right To Sell
- Ownership: Fee Simple
Estimated market value
Not available
Estimated sales range
Not available
Not available
Price history
| Date | Event | Price |
|---|---|---|
| 7/21/2026 | Pending sale | $1,685,000$244/sqft |
Source:  Bright MLS #VAFX2311162 Report a problem Bright MLS #VAFX2311162 Report a problem | ||
| 7/10/2026 | Listed for sale | $1,685,000$244/sqft |
Source: Bright MLS #VAFX2311162 Report a problem | ||
| 6/30/2026 | Contingent | $1,685,000$244/sqft |
Source: Bright MLS #VAFX2311162 Report a problem | ||
| 6/24/2026 | Listed for sale | $1,685,000+5.3%$244/sqft |
Source: Bright MLS #VAFX2311162 Report a problem | ||
| 8/22/2023 | Listing removed | $1,600,000$231/sqft |
Source: Bright MLS #VAFX2142650 Report a problem | ||
| 8/17/2023 | Listed for sale | $1,600,000+60%$231/sqft |
Source: Bright MLS #VAFX2142650 Report a problem | ||
| 8/7/2020 | Sold | $1,000,002+3.6%$145/sqft |
Source:  Long & Foster Broker Feed #VAFX1118392_100 Report a problem Long & Foster Broker Feed #VAFX1118392_100 Report a problem | ||
| 7/12/2020 | Pending sale | $965,000$139/sqft |
Source: Long & Foster Real Estate, Inc. #VAFX1118392 Report a problem | ||
| 7/9/2020 | Listed for sale | $965,000$139/sqft |
Source: Long & Foster Real Estate, Inc. #VAFX1118392 Report a problem | ||
Public tax history
| Year | Property taxes | Tax assessment |
|---|---|---|
| 2025 | $16,621 +20.6% | $1,437,760 +20.9% |
| 2024 | $13,778 +8.9% | $1,189,290 +6% |
| 2023 | $12,657 +2.7% | $1,121,600 +4.1% |
| 2022 | $12,323 | $1,077,640 +8.5% |
| 2021 | -- | $993,310 +2.7% |
| 2020 | $11,441 +0.5% | $966,740 +0.5% |
| 2019 | $11,387 +3.1% | $962,170 +3.1% |
| 2018 | $11,049 +1.9% | $933,560 |
| 2017 | $10,839 +0.2% | $933,560 |
| 2016 | $10,815 +7.8% | $933,560 +3.9% |
| 2015 | $10,030 +0.2% | $898,740 |
| 2014 | $10,007 | $898,740 +4.7% |
| 2013 | -- | $858,090 |
| 2012 | -- | $858,090 -3.3% |
| 2011 | -- | $886,920 -4.9% |
| 2010 | -- | $932,690 -3.8% |
| 2009 | -- | $970,000 -9.1% |
| 2008 | -- | $1,066,740 -4.6% |
| 2007 | -- | $1,118,220 +42.7% |
| 2003 | -- | $783,715 +8% |
| 2002 | -- | $725,660 +15% |
| 2001 | -- | $631,010 |
Find assessor info on the county website
Monthly payment
Est. payment
Payment breakdown
Explore the cost of this home by adjusting the details. Changes won't be saved.Climate risks
Neighborhood: 22039
Nearby schools
GreatSchools rating
- 10/10Sangster Elementary SchoolGrades: PK-6Distance: 3 mi
- 9/10Lake Braddock SecondaryGrades: 7-12Distance: 6 mi
Schools provided by the listing agent
- Elementary: Sangster
- Middle: Lake Braddock Secondary School
- High: Lake Braddock
- District: Fairfax County Public Schools
Source: Bright MLS. This data may not be complete. We recommend contacting the local school district to confirm school assignments for this home.
- $1,152,0004 bd4 ba2.6k sqft8600 Beaver Pond Ln, Fairfax Station, VA 22039Off Market
- $1,513,5004 bd4 ba3.5k sqft8608 Beaver Pond Ln, Fairfax Station, VA 22039Off Market
- $1,119,8004 bd3 ba2.6k sqft8613 Running Fox Ct, Fairfax Station, VA 22039Off Market
- $800,0004 bd4 ba3.8k sqft8605 Running Fox Ct, Fairfax Station, VA 22039Sold
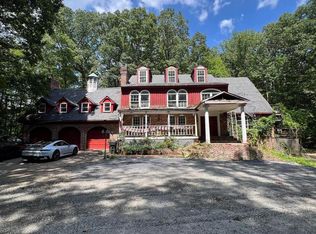
- $1,269,5004 bd3 ba2.9k sqft8601 Beaver Pond Ln, Fairfax Station, VA 22039Off Market
- $1,310,0004 bd4 ba5.3k sqft8612 Beaver Pond Ln, Fairfax Station, VA 22039Sold
- $995,3004 bd2 ba2.3k sqft8625 Running Fox Ct, Fairfax Station, VA 22039Off Market
- $1,399,9004 bd5 ba6.5k sqft10633 Timberidge Rd, Fairfax Station, VA 22039Sold
A local agent can set up tours, give advice and negotiate with sellers.
Similar homes
- $1,475,0004 bd4 ba4.4k sqft10618 Shadow Ln, Fairfax Station, VA 22039For Sale

 MLS ID #VAFX2330380, Desiree Gribschaw, Real Broker, LLC. Bright MLS
 - $1,649,9997 bd5 ba6.8k sqft9889 Chapel Bridge Estates Dr, Fairfax Station, VA 22039For Sale
 MLS ID #VAFX2319384, Prince Raassi, Samson Properties. Bright MLS
 - $1,475,0005 bd4 ba3.9k sqft10834 Henderson Rd, Fairfax Station, VA 22039For Sale
 MLS ID #VAFX2322160, Robin Eddington, Integrity Real Estate Group. Bright MLS
 - $2,350,0005 bd7 ba8k sqft8015 Eddy Bend Trl, Fairfax Station, VA 22039For Sale
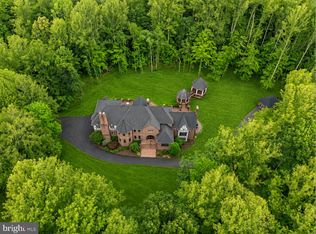 MLS ID #VAFX2318312, John Grzejka, Samson Properties. Bright MLS
 - $1,850,0005 bd4 ba6.8k sqft12709 Mill Glen Ct, Clifton, VA 20124For SaleMLS ID #VAFX2298376, Carrie Shokraei, Samson Properties. Bright MLS
- $1,290,0004 bd4 ba5.5k sqft5200 Trunnion Trl, Woodbridge, VA 22192For SaleMLS ID #VAPW2122972, Sheila Hensley, Samson Properties. Bright MLS
- $1,300,0006 bd6 ba4.7k sqft11434 Park Dr, Fairfax, VA 22030For SaleMLS ID #VAFX2328842, Amy Spradlin, Pearson Smith Realty, LLC. Bright MLS
- $1,699,0004 bd5 ba4k sqft9505 Lynnhall Pl, Alexandria, VA 22309For SaleMLS ID #VAFX2323748, Phil Snedegar, Berkshire Hathaway HomeServices PenFed Realty. Bright MLS
- $999,9995 bd5 ba5.9k sqft7001 Kodiak Ct, Manassas, VA 20111For SaleMLS ID #VAPW2126058, Brooke Davis, Pearson Smith Realty, LLC. Bright MLS
- $1,499,9006 bd5 ba7.6k sqft10520 Hunting Crest Ln, Vienna, VA 22182For SaleMLS ID #VAFX2323206, Daan De Raedt, Property Collective. Bright MLS
- $1,649,0005 bd6 ba5.7k sqft10718 Spruce St, Fairfax, VA 22030For SaleMLS ID #VAFX2314182, Greg Garrison, National Realty, LLC. Bright MLS
- $1,732,9006 bd5 ba6.6k sqft10123 Ratcliffe Manor Dr, Fairfax, VA 22030For SaleMLS ID #VAFC2008064, Thomas Luster, Epique Realty. Bright MLS
- $1,999,9994 bd5 ba5.7k sqft6700 Norview Ct, Springfield, VA 22152For SaleMLS ID #VAFX2322644, Lauren Gagne, KW Metro Center. Bright MLS
- $1,699,9807 bd7 ba5.2k sqft6623 Locust Way, Annandale, VA 22003For SaleMLS ID #VAFX2309790, Ferris Eways, Samson Properties. Bright MLS
- $1,799,5005 bd4 ba4.7k sqftConnemara, Oakton, VA 22124For SaleMLS ID #VAFX2288990, Alex Munoz, United Real Estate Premier. Bright MLS
- $1,690,0006 bd5 ba3.7k sqft1416 Rosewood Hill Dr, Vienna, VA 22182For SaleMLS ID #VAFX2318342, Sarah Maddox, Samson Properties. Bright MLS
- $1,650,0004 bd5 ba5.1k sqft43317 Cedar Pond Pl, Chantilly, VA 20152For SaleMLS ID #VALO2130738, Tiffany Royce, EXP Realty, LLC. Bright MLS
- $1,450,0004 bd5 ba4.6k sqft3860 Farrcroft Dr, Fairfax, VA 22030For SaleMLS ID #VAFC2008560, Donna Moseley, TTR Sothebys International Realty. Bright MLS
- $1,350,0004 bd5 ba4.3k sqft10371 Stratford Ave, Fairfax, VA 22030For SaleMLS ID #VAFC2008484, Sarah Reynolds, Keller Williams Realty. Bright MLS
- $1,245,0005 bd5 ba3.9k sqft11314 Scott Peters Ct, Manassas, VA 20112For SaleMLS ID #VAPW2121224, Renee McMahan, Compass. Bright MLS
