Skip main navigation
Sold
  • Price Unknown

    8620 Casa Verde Ave NW, Albuquerque, NM 87120

    3beds
    1,770sqft
    Single Family Residence
    Built in 2004
    7,405 Square Feet Lot
    $368,500 Zestimate®
    $--/sqft
    $2,329 Estimated rent

    Home value

    $368,500

    $335,000 - $402,000

    $2,329/mo

    Zestimate® history
    Loading
    Loading...

    Owner options

    List your home for rent

    $2,329/mo

    Rent Zestimate®

    Find your next renter with Zillow Rental Manager. Plus, with online applications, you can quickly screen prospective tenants – for free.

    Learn more

    $2,329/mo

    Rent Zestimate®

    Refinance and save

    Refinancing to a lower rate could help reduce your monthly payments and save thousands over the life of the loan.

    See today's rates

    Explore your selling options

    Work with a Zillow partner agent

    Leverage their expertise and Zillow's premium Showcase listings to get your home seen by more buyers.

    Get started

    List with your own agent

    Get your home in front of millions of buyers by listing it on Zillow.

    Learn how to do it

    Sell it yourself

    Take full control of how buyers see your home on Zillow by listing For Sale by Owner (FSBO).

    List your home

    What's special

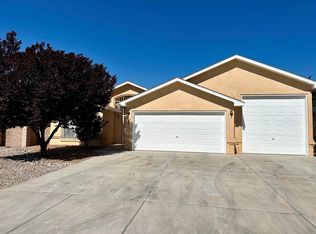
    Welcome to this beautifully maintained single-family home offering the perfect blend of comfort, style, and functionality. This spacious layout is designed for both everyday living and effortless entertaining. Step inside to an inviting living area featuring a see-through fireplace, creating a warm and elegant focal point that enhances multiple spaces at once. The well-planned floor plan flows seamlessly, offering bright, open living areas and comfortable bedrooms. Car enthusiasts and hobbyists will love the oversized 3-car garage, providing exceptional storage and workspace. The backyard is a true retreat -- fully landscaped and thoughtfully designed with multiple fruit trees, mature greenery, and a charming pergola perfect for relaxing evenings, outdoor dining, or weekend gatherings.

    Zillow last checked:

    Listing updated:

    Listed by:

    The LUX Real Estate Group 505-980-4803,

    Keller Williams Realty,

    Lesly Soto 505-944-5889,

    Keller Williams Realty

    Bought with:

    Desiree Barton, 18202

    Property Partners Inc.

    Source: SWMLS,MLS#: 1094783MLS Logo

    Facts & features

    Interior

    Bedrooms & bathrooms
    • Bedrooms: 3
    • Bathrooms: 2
    • Full bathrooms: 2
    Primary bedroom
    • Level: Main
    • Area: 182
    • Dimensions: 14 x 13
    Bedroom 2
    • Level: Main
    • Area: 132
    • Dimensions: 12 x 11
    Bedroom 3
    • Level: Main
    • Area: 120
    • Dimensions: 12 x 10
    Dining room
    • Level: Main
    • Area: 196
    • Dimensions: 14 x 14
    Kitchen
    • Level: Main
    • Area: 140
    • Dimensions: 14 x 10
    Living room
    • Level: Main
    • Area: 285
    • Dimensions: 19 x 15
    Office
    • Level: Main
    • Area: 130
    • Dimensions: 13 x 10
    Heating
    • Central, Forced Air, Natural Gas
    Cooling
    • Refrigerated
    Appliances
    • Included: Dryer, Dishwasher, Free-Standing Gas Range, Microwave, Washer
    • Laundry: Washer Hookup, Electric Dryer Hookup, Gas Dryer Hookup
    Features
    • Breakfast Bar, Breakfast Area, Ceiling Fan(s), Cathedral Ceiling(s), Separate/Formal Dining Room, Dual Sinks, Great Room, Garden Tub/Roman Tub, Home Office, Multiple Living Areas, Main Level Primary, Pantry, Walk-In Closet(s)
    • Flooring: Carpet
    • Windows: Double Pane Windows, Insulated Windows
    • Has basement: No
    • Number of fireplaces: 1
    • Fireplace features: Multi-Sided, Wood Burning
    Interior area
    • Total structure area: 1,770
    • Total interior livable area: 1,770 sqft

    Property

    Parking
    • Total spaces: 3
    • Parking features: Attached, Garage, Garage Door Opener
    • Attached garage spaces: 3
    Features
    • Levels: One
    • Stories: 1
    • Patio & porch: Covered, Patio
    • Exterior features: Private Yard, RV Parking/RV Hookup
    • Fencing: Wall
    Lot
    • Size: 7,405 Square Feet
    Details
    • Parcel number: 100905916807330723
    • Zoning description: R-1B*

    Construction

    Type & style
    • Home type: SingleFamily
    • Property subtype: Single Family Residence
    Materials
    • Frame, Stucco
    • Foundation: Permanent
    • Roof: Shingle
    Condition
    • Resale
    • New construction: No
    • Year built: 2004
    Details
    • Builder name: Fuller

    Utilities & green energy

    • Sewer: Public Sewer
    • Water: Public
    • Utilities for property: Cable Available, Electricity Connected, Natural Gas Connected, Phone Available, Sewer Connected, Water Connected
    Green energy
    • Energy generation: None

    Community & HOA

    Community
    • Subdivision: Plat Of Unit 1-A The Crossing
    Location
    • Region: Albuquerque

    Financial & listing details

    • Tax assessed value: $214,758
    • Annual tax amount: $2,932
    • Date on market: 11/20/2025
    • Cumulative days on market: 2 days
    • Listing terms: Cash,Conventional,FHA,VA Loan

    Price history

    DateEventPrice
    6/2/2026Listing removed$2,250$1/sqft
    Source: Zillow Rentals Report a problem
    5/29/2026Listed for rent$2,250$1/sqft
    Source: Zillow Rentals Report a problem
    12/19/2025Sold--
    Source: SWMLS #1094783 Report a problem
    11/23/2025Pending sale$350,000$198/sqft
    Source: SWMLS #1094783 Report a problem
    11/20/2025Listed for sale$350,000+79.5%$198/sqft
    Source: SWMLS #1094783 Report a problem
    12/2/2014Sold--
    Source: Agent Provided Report a problem
    9/26/2014Listed for sale$195,000$110/sqft
    Source: Coldwell Banker Legacy #825206 Report a problem

    Public tax history

    YearProperty taxesTax assessment
    2025$3,025 +3.2%$71,579 +3%
    2024$2,932 +1.7%$69,494 +3%
    2023$2,883 +3.5%$67,471 +3%
    2022$2,786 +5.2%$65,505 +4.7%
    2021$2,650 +1.7%$62,583 +3%
    2020$2,606 $60,760 +2.8%
    2019-- $59,119
    2018$2,155 -8.7%$59,119 +3%
    2017$2,360 +6.5%$57,398 +6.1%
    2016$2,217 -95.8%$54,104 +3%
    2015$52,528 +2255%$52,528
    2014$2,231 $52,528 -0.8%
    2013$2,231 $52,961 -1.8%
    2012-- $53,928 -5.8%
    2011-- $57,267 +3%
    2010-- $55,600 +3%
    2009-- $53,980 +3%
    2008-- $52,408 +3%
    2007-- $50,883 +3%
    2006-- $49,401 +3%
    2005-- $47,962
    Find assessor info on the county website

    Neighborhood: Tierra Oeste

    Nearby schools

    GreatSchools rating
    Schools provided by the listing agent
    • Elementary: Tres Volcanes
    • High: West Mesa

    Source: SWMLS. This data may not be complete. We recommend contacting the local school district to confirm school assignments for this home.

    Get a cash offer in 3 minutes
    Find out how much your home could sell for in as little as 3 minutes with a no-obligation cash offer.
    Estimated market value
    $368,500
    Get a cash offer in 3 minutes
    Find out how much your home could sell for in as little as 3 minutes with a no-obligation cash offer.
    Estimated market value
    $368,500