Skip main navigation
Sold
  • Price Unknown

    8628 Casa Verde Ave NW, Albuquerque, NM 87120

    4beds
    2,416sqft
    Single Family Residence
    Built in 2004
    7,405 Square Feet Lot
    $445,400 Zestimate®
    $--/sqft
    $2,658 Estimated rent

    Home value

    $445,400

    $405,000 - $490,000

    $2,658/mo

    Zestimate® history
    Loading
    Loading...

    Owner options

    List your home for rent

    $2,658/mo

    Rent Zestimate®

    Find your next renter with Zillow Rental Manager. Plus, with online applications, you can quickly screen prospective tenants – for free.

    Learn more

    $2,658/mo

    Rent Zestimate®

    Refinance and save

    Refinancing to a lower rate could help reduce your monthly payments and save thousands over the life of the loan.

    See today's rates

    Explore your selling options

    Work with a Zillow partner agent

    Leverage their expertise and Zillow's premium Showcase listings to get your home seen by more buyers.

    Get started

    List with your own agent

    Get your home in front of millions of buyers by listing it on Zillow.

    Learn how to do it

    Sell it yourself

    Take full control of how buyers see your home on Zillow by listing For Sale by Owner (FSBO).

    List your home

    What's special

    Primary bathroom recently remodeledLarge walk in closetDouble sink vanityBuilt in microwaveTurret style foyerDining roomGorgeous samsung appliances
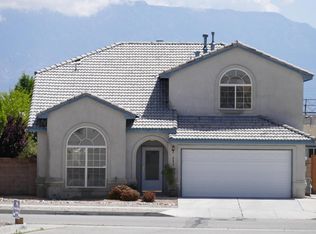
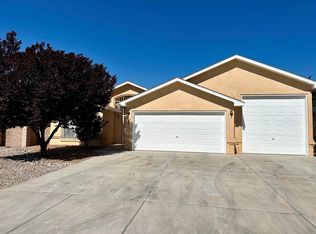
    PRICE ADJUSTMENT!!! Come see this single Level home offering plenty of living space with 2 living areas, dining room, 4 bedrooms, 2.75 bathrooms plus a 2 1/2 car garage with extended bays and extra room for storage or a workshop area. From the moment you pull up you will love the front courtyard with custom gate and enter through the turret style foyer. Large split 4th bedroom that currently serves as a craft room. Wide hallway with built in bookshelves leads to the other bedrooms. Primary bathroom recently remodeled with huge walk in shower featuring pebble shower pan and beautiful tilework, double sink vanity and large walk in closet. Then there's the kitchen. Tons of cabinets and counter space, island, gorgeous Samsung appliances, built in microwave, breakfast nook plus so much more.

    Zillow last checked:

    Listing updated:

    Listed by:

    Randy L. Arnn 505-480-2555,

    Coldwell Banker Legacy,

    Stefani K. Quintana 505-550-6380,

    Coldwell Banker Legacy

    Bought with:

    Alice Richards Meyerhoff, 14006

    RE/MAX SELECT

    Source: SWMLS,MLS#: 1097567MLS Logo

    Facts & features

    Interior

    Bedrooms & bathrooms
    • Bedrooms: 4
    • Bathrooms: 3
    • Full bathrooms: 2
    • 3/4 bathrooms: 1
    Primary bedroom
    • Level: Main
    • Area: 238
    • Dimensions: 17 x 14
    Bedroom 2
    • Level: Main
    • Area: 156
    • Dimensions: 13 x 12
    Bedroom 3
    • Level: Main
    • Area: 143
    • Dimensions: 13 x 11
    Bedroom 4
    • Level: Main
    • Area: 165
    • Dimensions: 15 x 11
    Dining room
    • Level: Main
    • Area: 204
    • Dimensions: 17 x 12
    Family room
    • Level: Main
    • Area: 255
    • Dimensions: 17 x 15
    Kitchen
    • Level: Main
    • Area: 273
    • Dimensions: 21 x 13
    Living room
    • Level: Main
    • Area: 169
    • Dimensions: 13 x 13
    Heating
    • Central, Forced Air, Natural Gas
    Cooling
    • Refrigerated
    Appliances
    • Included: Dryer, Dishwasher, Free-Standing Gas Range, Disposal, Microwave, Refrigerator, Washer
    • Laundry: Electric Dryer Hookup
    Features
    • Breakfast Bar, Bookcases, Breakfast Area, Ceiling Fan(s), Dual Sinks, Family/Dining Room, Kitchen Island, Living/Dining Room, Multiple Living Areas, Main Level Primary, Pantry, Shower Only, Separate Shower, Walk-In Closet(s)
    • Flooring: Carpet, Tile, Vinyl
    • Windows: Double Pane Windows, Insulated Windows, Vinyl
    • Has basement: No
    • Number of fireplaces: 1
    • Fireplace features: Gas Log
    Interior area
    • Total structure area: 2,416
    • Total interior livable area: 2,416 sqft

    Property

    Parking
    • Total spaces: 2
    • Parking features: Attached, Garage, Garage Door Opener, Oversized
    • Attached garage spaces: 2
    Features
    • Levels: One
    • Stories: 1
    • Patio & porch: Covered, Patio
    • Exterior features: Courtyard, Privacy Wall, Private Yard, Sprinkler/Irrigation
    • Fencing: Wall
    Lot
    • Size: 7,405 Square Feet
    • Features: Sprinklers Automatic
    Details
    • Additional structures: Shed(s)
    • Parcel number: 100905916805930725
    • Zoning description: R-1B*

    Construction

    Type & style
    • Home type: SingleFamily
    • Property subtype: Single Family Residence
    Materials
    • Frame, Stucco
    • Roof: Pitched,Shingle
    Condition
    • Resale
    • New construction: No
    • Year built: 2004
    Details
    • Builder name: Fuller

    Utilities & green energy

    • Sewer: Public Sewer
    • Water: Public
    • Utilities for property: Cable Connected, Electricity Connected, Natural Gas Connected, Sewer Connected, Water Connected
    Green energy
    • Energy generation: None
    • Water conservation: Water-Smart Landscaping

    Community & HOA

    Community
    • Security: Security System, Smoke Detector(s)
    • Subdivision: Plat Of Unit 1-A The Crossing
    Location
    • Region: Albuquerque

    Financial & listing details

    • Tax assessed value: $259,209
    • Annual tax amount: $3,565
    • Date on market: 1/31/2026
    • Cumulative days on market: 58 days
    • Listing terms: Cash,Conventional,FHA,VA Loan

    Price history

    DateEventPrice
    4/24/2026Sold--
    Source: SWMLS #1097567 Report a problem
    4/2/2026Pending sale$459,000$190/sqft
    Source: SWMLS #1097567 Report a problem
    3/12/2026Price change$459,000-3.4%$190/sqft
    Source: SWMLS #1097567 Report a problem
    1/31/2026Listed for sale$475,000+73.4%$197/sqft
    Source: SWMLS #1097567 Report a problem
    10/21/2017Sold--
    Source: Agent Provided Report a problem
    9/3/2017Pending sale$274,000$113/sqft
    Source: Dwell Realty LLC #895468 Report a problem
    8/17/2017Listed for sale$274,000$113/sqft
    Source: Dwell Realty LLC #895468 Report a problem
    7/1/2017Pending sale$274,000$113/sqft
    Source: Dwell Realty LLC #895468 Report a problem
    6/24/2017Listed for sale$274,000-7.3%$113/sqft
    Source: Dwell Realty LLC #895468 Report a problem
    12/11/2007Listing removed$295,700$122/sqft
    Source: Realty Generator #515076 Report a problem
    11/16/2007Listed for sale$295,700$122/sqft
    Source: Realty Generator #515076 Report a problem

    Public tax history

    YearProperty taxesTax assessment
    2025$3,566 +3.2%$86,394 +3%
    2024$3,455 +1.8%$83,878 +3%
    2023$3,395 +3.6%$81,436 +3%
    2022$3,278 +3.6%$79,064 +3%
    2021$3,165 +1.7%$76,762 +3%
    2020$3,111 $74,526 -0.9%
    2019-- $75,192
    2018$2,691 -13.7%$75,192
    2017$3,118 +12.7%$75,192 +12.1%
    2016$2,767 -95.7%$67,046 +3%
    2015$65,093 +2329.6%$65,093
    2014$2,679 $65,093 -0.9%
    2013$2,679 $65,660 -1.9%
    2012-- $66,926 -5.4%
    2011-- $70,718 +3%
    2010-- $68,659 +3%
    2009-- $66,659 +3%
    2008-- $64,718 +3%
    2007-- $62,834 +3%
    2006-- $61,004 +3%
    2005-- $59,228
    Find assessor info on the county website

    Neighborhood: Tierra Oeste

    Nearby schools

    GreatSchools rating
    Schools provided by the listing agent
    • Elementary: Tres Volcanes
    • Middle: Jimmy Carter
    • High: West Mesa

    Source: SWMLS. This data may not be complete. We recommend contacting the local school district to confirm school assignments for this home.

    Get a cash offer in 3 minutes
    Find out how much your home could sell for in as little as 3 minutes with a no-obligation cash offer.
    Estimated market value
    $445,400
    Get a cash offer in 3 minutes
    Find out how much your home could sell for in as little as 3 minutes with a no-obligation cash offer.
    Estimated market value
    $445,400