Welcome to 8620 Crosswind Drive with over $98K in upgrades—a rare opportunity to own a beautifully maintained home in one of Fort Worth’s most charming and distinctive lake communities. New flooring in 2026 in 4 bedrooms, Roof 2022, updates throughout the home.
Freshly updated with new interior paint and new flooring in select rooms, this spacious 4-bedroom, 2.5-bath home offers approximately 2,438 square feet of living space, including a fully enclosed sunroom that adds valuable everyday living space beyond what is reflected in the public records. An oversized two-car garage provides plenty of room for vehicles, storage, and hobbies.
From the moment you arrive, you’ll appreciate the home’s outstanding curb appeal. Mature oak trees, vibrant crape myrtles, and beautifully landscaped grounds create a welcoming setting that feels like home. Inside, you’ll find comfortable living spaces designed for both relaxing and entertaining.
What truly sets this property apart is the neighborhood. This is not a cookie-cutter subdivision—each home features its own unique character and architectural style, surrounded by towering shade trees and meticulously maintained landscaping. The result is a picturesque community with timeless appeal.
Enjoy the lake lifestyle just minutes from your front door. Take an evening stroll to the community dock, launch your boat at the nearby boat ramp, or spend weekends on the water with easy access to the local marina. After a day on the lake, unwind at the marina’s popular waterfront restaurant while enjoying beautiful views and a relaxed atmosphere.
If you’ve been searching for a home that combines updated features, generous living space, exceptional curb appeal, and an unbeatable lake-community lifestyle, 8620 Crosswind Drive is one you won’t want to miss.
Sold
Price Unknown
8620 Crosswind Dr, Fort Worth, TX 76179
4beds
2,438sqft
Single Family Residence
Built in 1985
0.31 Acres Lot
$429,600 Zestimate®
$--/sqft
$3,068 Estimated rent
Home value
$429,600
$404,000 - $460,000
$3,068/mo
Zestimate® history
Owner options
List your home for rent
$3,068/mo
Rent Zestimate®
Find your next renter with Zillow Rental Manager. Plus, with online applications, you can quickly screen prospective tenants – for free.
$3,068/mo
Rent Zestimate®
Refinance and save
$150/mo
Est. payment
Refinancing to a lower rate could help reduce your monthly payments and save thousands over the life of the loan.
$150/mo
Est. payment
Explore your selling options
Work with a Zillow partner agent
Leverage their expertise and Zillow's premium Showcase listings to get your home seen by more buyers.
Get startedList with your own agent
Get your home in front of millions of buyers by listing it on Zillow.
Learn how to do itSell it yourself
Take full control of how buyers see your home on Zillow by listing For Sale by Owner (FSBO).
List your homeWhat's special
Mature oak treesMeticulously maintained landscapingTowering shade treesNearby boat rampNew interior paintCommunity dockVibrant crape myrtles
Zillow last checked:
Listing updated:
Listed by:
Dana Cassidy 0634192 817-806-4100,
BHHS Premier Properties 817-806-4100
Bought with:
Jose Vega, 0762838
DeLeon & Associates Realty LLC
Source: NTREIS,MLS#: 21318259
Facts & features
Interior
Bedrooms & bathrooms
- Bedrooms: 4
- Bathrooms: 3
- Full bathrooms: 2
- 1/2 bathrooms: 1
Primary bedroom
- Features: Dual Sinks, Double Vanity, Garden Tub/Roman Tub, Jetted Tub, Separate Shower, Walk-In Closet(s)
- Level: First
- Dimensions: 16 x 13
Bedroom
- Features: Split Bedrooms, Walk-In Closet(s)
- Level: First
- Dimensions: 13 x 10
Bedroom
- Features: Split Bedrooms
- Level: First
- Dimensions: 12 x 11
Bedroom
- Features: Split Bedrooms
- Level: First
- Dimensions: 12 x 11
Den
- Level: First
- Dimensions: 0 x 0
Kitchen
- Features: Breakfast Bar, Eat-in Kitchen, Granite Counters
- Level: First
- Dimensions: 11 x 10
Living room
- Level: First
- Dimensions: 0 x 0
Utility room
- Features: Utility Room
- Level: First
- Dimensions: 7 x 5
Heating
- Electric
Cooling
- Electric
Appliances
- Included: Dishwasher, Electric Cooktop, Electric Oven
- Laundry: Washer Hookup, Electric Dryer Hookup
Features
- Wet Bar, Decorative/Designer Lighting Fixtures, Cable TV, Vaulted Ceiling(s)
- Flooring: Tile, Vinyl, Wood
- Windows: Bay Window(s), Skylight(s), Window Coverings
- Has basement: No
- Number of fireplaces: 1
- Fireplace features: Blower Fan, Masonry, Wood Burning
Interior area
- Total interior livable area: 2,438 sqft
Property
Parking
- Total spaces: 2
- Parking features: Concrete, Door-Multi, Driveway, Enclosed, Garage, Garage Door Opener, Paved, Private, Garage Faces Side, Secured
- Attached garage spaces: 2
Features
- Levels: One
- Stories: 1
- Patio & porch: Covered
- Exterior features: Rain Gutters
- Pool features: None
- Fencing: Wood
Lot
- Size: 0.31 Acres
- Features: Back Yard, Interior Lot, Lawn, Landscaped, Subdivision, Sprinkler System, Few Trees
Details
- Parcel number: 01536435
Construction
Type & style
- Home type: SingleFamily
- Architectural style: Traditional,Detached
- Property subtype: Single Family Residence
- Attached to another structure: Yes
Materials
- Brick, Wood Siding
- Roof: Metal
Condition
- Year built: 1985
Utilities & green energy
- Sewer: Public Sewer
- Water: Public
- Utilities for property: Sewer Available, Underground Utilities, Water Available, Cable Available
Community & HOA
Community
- Features: Boat Facilities, Curbs, Dock, Fishing, Lake, Trails/Paths
- Security: Smoke Detector(s)
- Subdivision: Lake Country Estates Add
HOA
- Has HOA: Yes
- Services included: All Facilities
- HOA fee: $150 annually
- HOA name: Lake Country Property Mgmt
- HOA phone: 817-566-2963
Location
- Region: Fort Worth
Financial & listing details
- Tax assessed value: $413,992
- Annual tax amount: $9,066
- Date on market: 7/21/2026
- Cumulative days on market: 17 days
- Listing terms: Cash,Conventional,FHA,VA Loan
Price history
| Date | Event | Price |
|---|---|---|
| 8/25/2026 | Sold | -- |
Source: NTREIS #21318259 Report a problem | ||
| 8/8/2026 | Pending sale | $430,000$176/sqft |
Source: BHHS broker feed #21318259 Report a problem | ||
| 8/8/2026 | Contingent | $430,000$176/sqft |
Source: NTREIS #21318259 Report a problem | ||
| 7/21/2026 | Listed for sale | $430,000+115.1%$176/sqft |
Source: NTREIS #21318259 Report a problem | ||
| 6/24/2013 | Sold | -- |
Source: Agent Provided Report a problem | ||
| 4/30/2013 | Price change | $199,900-4.8%$82/sqft |
Source: Keller Williams Realty #11924117 Report a problem | ||
| 3/28/2013 | Listed for sale | $210,000$86/sqft |
Source: Keller Williams Realty #11924117 Report a problem | ||
Public tax history
| Year | Property taxes | Tax assessment |
|---|---|---|
| 2025 | $6,547 +3.1% | $413,992 |
| 2024 | $6,350 +8.9% | $413,992 +5.4% |
| 2023 | $5,830 -14.5% | $392,948 +16.1% |
| 2022 | $6,816 +5.3% | $338,494 +20.2% |
| 2021 | $6,472 +8.4% | $281,717 +20.4% |
| 2020 | $5,971 -0.8% | $234,000 |
| 2019 | $6,016 -7.8% | $234,000 -5.8% |
| 2018 | $6,528 +9.4% | $248,498 +2.5% |
| 2017 | $5,967 +9% | $242,437 +7.4% |
| 2016 | $5,476 +6.2% | $225,649 +20.9% |
| 2015 | $5,156 | $186,700 |
| 2014 | $5,156 | $186,700 +16.5% |
| 2013 | -- | $160,200 +0.6% |
| 2012 | -- | $159,200 -4.2% |
| 2011 | -- | $166,200 -0.2% |
| 2010 | -- | $166,600 -1.7% |
| 2009 | -- | $169,400 |
| 2008 | -- | $169,400 |
| 2007 | -- | $169,400 +2.7% |
| 2006 | -- | $164,900 +5.8% |
| 2005 | -- | $155,800 +3.2% |
| 2004 | -- | $150,900 |
| 2003 | -- | $150,900 -3.8% |
| 2002 | -- | $156,900 +12.2% |
| 2001 | -- | $139,800 +0.1% |
| 2000 | -- | $139,700 |
Find assessor info on the county website
Neighborhood: Lake Country
Nearby homes
- $412,6004 bd3 ba2.4k sqft8624 Crosswind Dr, Fort Worth, TX 76179Off Market
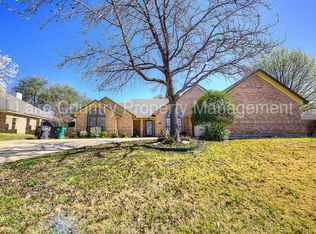
- $459,4003 bd2 ba2.6k sqft8616 Crosswind Dr, Fort Worth, TX 76179Off Market
- $--4 bd2 ba2.2k sqft8601 Woodslane Dr, Fort Worth, TX 76179Sold

- $496,4005 bd3 ba3.3k sqft8605 Woodslane Dr, Fort Worth, TX 76179Off Market
- $568,1004 bd3 ba2.9k sqft8612 Crosswind Dr, Fort Worth, TX 76179Off Market
- $386,3004 bd2 ba2.2k sqft8628 Crosswind Dr, Fort Worth, TX 76179Off Market
- $--3 bd2 ba2.2k sqft8521 Woodslane Dr, Fort Worth, TX 76179Sold
- $334,9003 bd2 ba1.9k sqft8609 Woodslane Dr, Fort Worth, TX 76179Off Market
Nearby schools
GreatSchools rating
- 5/10Lake Country Elementary SchoolGrades: PK-5Distance: 1.1 mi
- 6/10Wayside Middle SchoolGrades: 6-8Distance: 3.4 mi
- 6/10Boswell High SchoolGrades: 9-12Distance: 2 mi
Schools provided by the listing agent
- Elementary: Lake Country
- Middle: Wayside
- High: Boswell
- District: Eagle MT-Saginaw ISD
Source: NTREIS. This data may not be complete. We recommend contacting the local school district to confirm school assignments for this home.
Get a cash offer in 3 minutes
Find out how much your home could sell for in as little as 3 minutes with a no-obligation cash offer.
Estimated market value
$429,600
Get a cash offer in 3 minutes
Find out how much your home could sell for in as little as 3 minutes with a no-obligation cash offer.
Estimated market value
$429,600
- Texas
- Tarrant County
- Fort Worth
- 76179
- Lake Country
- 8620 Crosswind Dr
