Skip main navigation
Sold
  • $295,000

    8620 Hopewell Ct, Camby, IN 46113

    4beds
    3,008sqft
    Residential, Single Family Residence
    Built in 2006
    6,969.6 Square Feet Lot
    $298,200 Zestimate®
    $98/sqft
    $2,362 Estimated rent

    Home value

    $298,200

    $280,000 - $319,000

    $2,362/mo

    Zestimate® history
    Loading
    Loading...

    Owner options

    List your home for rent

    $2,362/mo

    Rent Zestimate®

    Find your next renter with Zillow Rental Manager. Plus, with online applications, you can quickly screen prospective tenants – for free.

    Learn more

    $2,362/mo

    Rent Zestimate®

    Refinance and save

    $2,210/mo

    Est. payment

    Refinancing to a lower rate could help reduce your monthly payments and save thousands over the life of the loan.

    See today's rates

    $2,210/mo

    Est. payment

    Explore your selling options

    Work with a Zillow partner agent

    Leverage their expertise and Zillow's premium Showcase listings to get your home seen by more buyers.

    Get started

    List with your own agent

    Get your home in front of millions of buyers by listing it on Zillow.

    Learn how to do it

    Sell it yourself

    Take full control of how buyers see your home on Zillow by listing For Sale by Owner (FSBO).

    List your home

    What's special

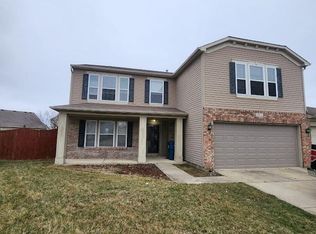
    Fenced backyardFamily roomSolar panelsNewly painted kitchen cabinetsFresh interior paintBathroom updates
    NEW UPDATES: New LVP flooring throughout the main level, fresh interior paint, newly painted kitchen cabinets, and bathroom updates! Seller willing to offer concession for carpet and appliances. Looking for a move-in ready home with fresh updates, well-maintained mechanicals, and a homebuyer warranty that finally gives you the space to breathe, grow, and gather? This 4-bedroom, 2.5-bath home is the one you've been waiting for. From the moment you step inside, you'll feel how different it is, room after room designed for connection and comfort. With a family room, living room, and an expansive great room/loft upstairs, you'll never run out of places to relax, entertain, or create the lifestyle you've been dreaming about. Picture cozy winter evenings in front of the fireplace, laughter-filled game nights in the loft, and summer barbecues spilling out into your own fenced backyard where kids, pets, and friends have the perfect space to play. This isn't just a house with rooms, it's a home that adapts to every season of life, giving you the flexibility you need without ever feeling crowded. The flow of the layout invites both connection and privacy, enough open gathering space for hosting holidays, yet quiet corners where you can recharge at the end of the day. And with 4 bedrooms, everyone gets the room they deserve. Plus, this home comes equipped with solar panels, giving you ongoing energy savings and efficiency. Homes with this kind of space, warmth, and versatility don't come around often, and they don't last long. If you've been searching for a home that feels both expansive and welcoming, this is it. Schedule your private showing today and step into the lifestyle you've been imagining. Don't wait, the kind of home that checks all these boxes is exactly the one buyers are lining up for. Photos have been virtually staged.

    Zillow last checked:

    Listing updated:

    Listing Provided by:

    Eric Forney 317-271-5959,

    Keller Williams Indy Metro S,

    Tia Bibbs,

    Keller Williams Indy Metro S

    Bought with:

    Rachel Burke

    CENTURY 21 Scheetz

    Source: MIBOR as distributed by MLS GRID,MLS#: 22062833MLS Logo

    Facts & features

    Interior

    Bedrooms & bathrooms
    • Bedrooms: 4
    • Bathrooms: 3
    • Full bathrooms: 2
    • 1/2 bathrooms: 1
    • Main level bathrooms: 1
    Dining room
    • Level: Main
    • Area: 144 Square Feet
    • Dimensions: 16x9
    Family room
    • Level: Main
    • Area: 357 Square Feet
    • Dimensions: 17x21
    Kitchen
    • Level: Main
    • Area: 306 Square Feet
    • Dimensions: 17x18
    Living room
    • Level: Main
    • Area: 240 Square Feet
    • Dimensions: 16x15
    Heating
    • Forced Air
    Cooling
    • Central Air
    Appliances
    • Included: Dishwasher, Dryer, Disposal, Gas Water Heater, Microwave, Electric Oven, Refrigerator, Washer, Water Softener Owned
    • Laundry: Main Level
    Features
    • Double Vanity, Ceiling Fan(s), Eat-in Kitchen, Pantry, Walk-In Closet(s)
    • Windows: Wood Work Painted
    • Has basement: No
    • Number of fireplaces: 1
    • Fireplace features: Living Room
    Interior area
    • Total structure area: 3,008
    • Total interior livable area: 3,008 sqft

    Property

    Parking
    • Total spaces: 2
    • Parking features: Attached
    • Attached garage spaces: 2
    • Details: Garage Parking Other(Finished Garage)
    Features
    • Levels: Two
    • Stories: 2
    • Fencing: Fenced,Full,Privacy
    Lot
    • Size: 6,969 sqft
    • Features: Cul-De-Sac, Sidewalks, Suburb
    Details
    • Parcel number: 491321110030000200
    • Horse amenities: None

    Construction

    Type & style
    • Home type: SingleFamily
    • Architectural style: Traditional
    • Property subtype: Residential, Single Family Residence
    Materials
    • Brick, Vinyl Siding
    • Foundation: Slab
    Condition
    • Updated/Remodeled
    • New construction: No
    • Year built: 2006

    Utilities & green energy

    • Water: Public

    Community & neighborhood

    Location
    • Region: Camby
    • Subdivision: Heartland Crossing

    HOA & financial

    HOA
    • Has HOA: Yes
    • HOA fee: $360 annually
    • Amenities included: Clubhouse, Insurance, Park, Playground, Snow Removal
    • Services included: Clubhouse, Insurance, ParkPlayground, Snow Removal
    • Association phone: 317-856-3423

    Price history

    DateEventPrice
    3/13/2026Sold$295,000-1.6%$98/sqft
    Source: MIBOR as distributed by MLS GRID #22062833 Report a problem
    2/16/2026Pending sale$299,900$100/sqft
    Source: MIBOR as distributed by MLS GRID #22062833 Report a problem
    2/12/2026Price change$299,900-0.7%$100/sqft
    Source: MIBOR as distributed by MLS GRID #22062833 Report a problem
    1/29/2026Price change$302,000-1%$100/sqft
    Source: MIBOR as distributed by MLS GRID #22062833 Report a problem
    1/20/2026Price change$305,000-1.6%$101/sqft
    Source: MIBOR as distributed by MLS GRID #22062833 Report a problem
    1/12/2026Price change$310,000-6.1%$103/sqft
    Source: MIBOR as distributed by MLS GRID #22062833 Report a problem
    12/30/2025Listed for sale$330,000+13.8%$110/sqft
    Source: MIBOR as distributed by MLS GRID #22062833 Report a problem
    12/4/2025Listing removed$290,000$96/sqft
    Source: MIBOR as distributed by MLS GRID #22062833 Report a problem
    10/2/2025Price change$290,000-2.7%$96/sqft
    Source: MIBOR as distributed by MLS GRID #22062833 Report a problem
    9/22/2025Price change$298,000-0.7%$99/sqft
    Source: MIBOR as distributed by MLS GRID #22062833 Report a problem
    9/17/2025Listed for sale$300,000$100/sqft
    Source: MIBOR as distributed by MLS GRID #22062833 Report a problem

    Public tax history

    YearProperty taxesTax assessment
    2025$3,399 +8.7%$300,900 -0.6%
    2024$3,128 +10.2%$302,600 +8%
    2023$2,838 +30.5%$280,300 +11%
    2022$2,174 -0.4%$252,500 +32.3%
    2021$2,184 +6.2%$190,900 -1%
    2020$2,057 +8.7%$192,900 +6.6%
    2019$1,893 +14.4%$181,000 +7.2%
    2018$1,655 -9.8%$168,900 +16.6%
    2017$1,834 +14%$144,900 +3.4%
    2016$1,609 +13.8%$140,200 +9.7%
    2014$1,414 +17.3%$127,800 +1.3%
    2013$1,205 $126,200 +4.7%
    2012$1,205 $120,500 -14.2%
    2011-- $140,400 +4.7%
    2010$1,341 -5.5%$134,100 -5.5%
    2009$1,419 $141,900 -7.2%
    2007-- $152,900

    Find assessor info on the county website

    Neighborhood: 46113

    Nearby schools

    GreatSchools rating
    Schools provided by the listing agent
    • Elementary: West Newton Elementary School
    • Middle: Decatur Middle School
    • High: Decatur Central High School

    Source: MIBOR as distributed by MLS GRID. This data may not be complete. We recommend contacting the local school district to confirm school assignments for this home.

    Get a cash offer in 3 minutes
    Find out how much your home could sell for in as little as 3 minutes with a no-obligation cash offer.
    Estimated market value
    $298,200
    Get a cash offer in 3 minutes
    Find out how much your home could sell for in as little as 3 minutes with a no-obligation cash offer.
    Estimated market value
    $298,200