Skip main navigation
Sold
Street View
  • $297,000

    8621 Ingalls Ln, Camby, IN 46113

    4beds
    3,036sqft
    Residential, Single Family Residence
    Built in 2005
    7,840.8 Square Feet Lot
    $305,100 Zestimate®
    $98/sqft
    $2,446 Estimated rent

    Home value

    $305,100

    $278,000 - $336,000

    $2,446/mo

    Zestimate® history
    Loading
    Loading...

    Owner options

    List your home for rent

    $2,446/mo

    Rent Zestimate®

    Find your next renter with Zillow Rental Manager. Plus, with online applications, you can quickly screen prospective tenants – for free.

    Learn more

    $2,446/mo

    Rent Zestimate®

    Refinance and save

    $2,217/mo

    Est. payment

    Refinancing to a lower rate could help reduce your monthly payments and save thousands over the life of the loan.

    See today's rates

    $2,217/mo

    Est. payment

    Explore your selling options

    Work with a Zillow partner agent

    Leverage their expertise and Zillow's premium Showcase listings to get your home seen by more buyers.

    Get started

    List with your own agent

    Get your home in front of millions of buyers by listing it on Zillow.

    Learn how to do it

    Sell it yourself

    Take full control of how buyers see your home on Zillow by listing For Sale by Owner (FSBO).

    List your home

    What's special

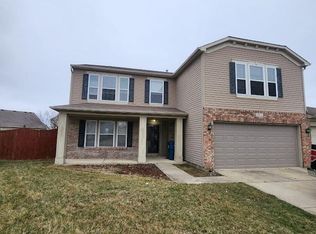
    Fenced yardLoft spaceLarge primary bedroomSpacious floor planSpacious ensuiteUpdated with new paintLarge bedrooms
    One of the cleanest and most spacious floor plans in Northfield at Heartland Crossing, this 4 bedroom, 2-1/2 bath with office comes with recent updates on both levels. A full family room, dining room, living room, and office on the main level which open to the kitchen and dining area, all incorporated in an open floor plan. Newer flooring in almost all of these areas, along with newer paint, make this home ready to move right in. Upstairs you will find a large primary bedroom with a spacious ensuite and huge walk-in closet. Three other very large bedrooms make up the rest of the upper level which has also been updated with new paint and has large closets for storage. Large storage area on the upper level as well. Enjoy the loft space for gaming or reading. Fenced yard in back for added security for children or pets and adequate room for entertaining. Just minutes from Indy, Mooresville, and Greenwood and easy access to I465! No primary bath sink/vanity, with the right offer seller will give buyer credit at closing to replace. Priced accordingly.

    Zillow last checked:

    Listing updated:

    Listing Provided by:

    Teresa Livingston 317-502-3847,

    Livingston Realty LLC

    Bought with:

    Michael Berry

    Carpenter, REALTORS®

    Source: MIBOR as distributed by MLS GRID,MLS#: 22008979MLS Logo

    Facts & features

    Interior

    Bedrooms & bathrooms
    • Bedrooms: 4
    • Bathrooms: 4
    • Full bathrooms: 2
    • 1/2 bathrooms: 2
    • Main level bathrooms: 1
    Primary bedroom
    • Features: Carpet
    • Level: Upper
    • Area: 210 Square Feet
    • Dimensions: 21x10
    Bedroom 2
    • Features: Carpet
    • Level: Upper
    • Area: 196 Square Feet
    • Dimensions: 14x14
    Bedroom 3
    • Features: Carpet
    • Level: Upper
    • Area: 196 Square Feet
    • Dimensions: 14x14
    Bedroom 4
    • Features: Carpet
    • Level: Upper
    • Area: 192 Square Feet
    • Dimensions: 16x12
    Bonus room
    • Features: Other
    • Level: Upper
    • Area: 48 Square Feet
    • Dimensions: 6x8
    Dining room
    • Features: Laminate Hardwood
    • Level: Main
    • Area: 110 Square Feet
    • Dimensions: 11x10
    Family room
    • Features: Laminate Hardwood
    • Level: Main
    • Area: 221 Square Feet
    • Dimensions: 17x13
    Kitchen
    • Features: Tile-Ceramic
    • Level: Main
    • Area: 121 Square Feet
    • Dimensions: 11x11
    Living room
    • Features: Laminate Hardwood
    • Level: Main
    • Area: 154 Square Feet
    • Dimensions: 11x14
    Office
    • Features: Carpet
    • Level: Main
    • Area: 140 Square Feet
    • Dimensions: 14x10
    Utility room
    • Features: Laminate
    • Level: Upper
    • Area: 60 Square Feet
    • Dimensions: 10x6
    Heating
    • Forced Air, Electric
    Cooling
    • Has cooling: Yes
    Appliances
    • Included: Dishwasher, Disposal, MicroHood, Electric Oven, Refrigerator, Gas Water Heater
    Features
    • Attic Access, Walk-In Closet(s), Breakfast Bar, High Speed Internet, Smart Thermostat
    • Windows: Windows Vinyl
    • Has basement: No
    • Attic: Access Only
    Interior area
    • Total structure area: 3,036
    • Total interior livable area: 3,036 sqft

    Property

    Parking
    • Total spaces: 2
    • Parking features: Attached
    • Attached garage spaces: 2
    Features
    • Levels: Two
    • Stories: 2
    • Patio & porch: Covered
    • Fencing: Fenced,Fence Full Rear,Privacy
    Lot
    • Size: 7,840 sqft
    • Features: Sidewalks, Street Lights, Suburb, Trees-Small (Under 20 Ft)
    Details
    • Parcel number: 491321111121000200
    • Horse amenities: None

    Construction

    Type & style
    • Home type: SingleFamily
    • Architectural style: Traditional
    • Property subtype: Residential, Single Family Residence
    Materials
    • Vinyl With Brick
    • Foundation: Slab
    Condition
    • New construction: No
    • Year built: 2005

    Utilities & green energy

    • Water: Municipal/City

    Community & neighborhood

    Security
    • Security features: Security Service
    Location
    • Region: Camby
    • Subdivision: Northfield At Heartland Crossing

    HOA & financial

    HOA
    • Has HOA: Yes
    • HOA fee: $365 annually
    • Amenities included: Pool
    • Services included: Maintenance, ParkPlayground
    • Association phone: 317-856-3423

    Price history

    DateEventPrice
    1/24/2025Sold$297,000-0.7%$98/sqft
    Source: MIBOR as distributed by MLS GRID #22008979 Report a problem
    12/27/2024Pending sale$299,000$98/sqft
    Source: MIBOR as distributed by MLS GRID #22008979 Report a problem
    11/1/2024Listed for sale$299,000+53.4%$98/sqft
    Source: MIBOR as distributed by MLS GRID #22008979 Report a problem
    5/15/2019Sold$194,900$64/sqft
    Source: MIBOR as distributed by MLS GRID #21629154 Report a problem
    4/22/2019Pending sale$194,900$64/sqft
    Source: RE/MAX Advanced Realty #21629154 Report a problem
    4/19/2019Listed for sale$194,900$64/sqft
    Source: RE/MAX Advanced Realty #21629154 Report a problem

    Public tax history

    YearProperty taxesTax assessment
    2025$3,471 +8.6%$304,200 -1.5%
    2024$3,195 +10.2%$308,900 +7.9%
    2023$2,901 +30.2%$286,200 +11%
    2022$2,228 -0.4%$257,900 +32%
    2021$2,237 +6.1%$195,400 -1%
    2020$2,109 +8.7%$197,400 +6.5%
    2019$1,941 +3.4%$185,400 +7.2%
    2018$1,877 -9.8%$173,000 +5.7%
    2017$2,081 +13.7%$163,700 +3%
    2016$1,830 +12.4%$158,900 +8.8%
    2014$1,628 +17.3%$146,000 +1.2%
    2013$1,387 $144,300 +4%
    2012$1,387 $138,700 -4.7%
    2011-- $145,500 +4.6%
    2010$1,391 -5.5%$139,100 -5.5%
    2009$1,472 $147,200 -7.1%
    2007-- $158,500 +1%
    2006-- $156,900

    Find assessor info on the county website

    Neighborhood: 46113

    Nearby schools

    GreatSchools rating
    Schools provided by the listing agent
    • Middle: Decatur Middle School

    Source: MIBOR as distributed by MLS GRID. This data may not be complete. We recommend contacting the local school district to confirm school assignments for this home.

    Get a cash offer in 3 minutes
    Find out how much your home could sell for in as little as 3 minutes with a no-obligation cash offer.
    Estimated market value
    $305,100
    Get a cash offer in 3 minutes
    Find out how much your home could sell for in as little as 3 minutes with a no-obligation cash offer.
    Estimated market value
    $305,100