Skip main navigation
Off market
  • $1,643,300

    8620 Lakeridge Cir, Las Vegas, NV 89117

    4beds
    4,884sqft
    Single Family Residential
    Built in 1991
    0.26 Acres Lot
    $1,643,300 Zestimate®
    $336/sqft
    $4,947 Estimated rent

    Home value

    $1,643,300

    $1.50M - $1.82M

    $4,947/mo

    Zestimate® history
    Loading
    Loading...

    Owner options

    List your home for rent

    $4,947/mo

    Rent Zestimate®

    Find your next renter with Zillow Rental Manager. Plus, with online applications, you can quickly screen prospective tenants – for free.

    Learn more

    $4,947/mo

    Rent Zestimate®

    Refinance and save

    $7,912/mo

    Est. payment

    Refinancing to a lower rate could help reduce your monthly payments and save thousands over the life of the loan.

    See today's rates

    $7,912/mo

    Est. payment

    Explore your selling options

    Work with a Zillow partner agent

    Leverage their expertise and Zillow's premium Showcase listings to get your home seen by more buyers.

    Get started

    List with your own agent

    Get your home in front of millions of buyers by listing it on Zillow.

    Learn how to do it

    Sell it yourself

    Take full control of how buyers see your home on Zillow by listing For Sale by Owner (FSBO).

    List your home

    What's special

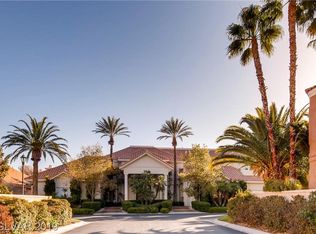
    situated on .25 acre corner lot behind a 2nd gate for added security, beautiful curb appeal, gorgeous landscaping, regal palm trees, paver walkway & drive way. The grand entry welcomes you into an elegant formal living rm w/vaulted ceilings, a cozy fireplace & stunning chandeliers. Other features include marble & hardwood floors, security alarm & cameras, trey ceilings, a spacious master retreat w/fireplace & his and her walk-in closets, a

    This property is off market, which means it's not currently listed for sale or rent on Zillow. This may be different from what's available on other websites or public sources.
    Facts & features

    Interior

    Bedrooms & bathrooms
    • Bedrooms: 4
    • Bathrooms: 4
    • Full bathrooms: 3
    • 1/2 bathrooms: 1
    Heating
    • Forced air, Electric, Gas
    Cooling
    • Central
    Appliances
    • Included: Microwave
    • Laundry: Separate Laundry Room
    Features
    • Central Vacuum
    • Flooring: Carpet, Hardwood
    • Windows: Double Pane Windows, Blinds, Window Coverings Partial
    • Has fireplace: Yes
    • Fireplace features: Gas, Family Room, Living Room, Master Bedroom, Glass Doors
    Interior area
    • Total interior livable area: 4,884 sqft

    Property

    Parking
    • Total spaces: 1
    • Parking features: Garage - Attached
    Features
    • Patio & porch: Patio
    • Exterior features: Stucco
    • Pool features: Pool/Spa Combo, Inground-Private
    • Has spa: Yes
    • Spa features: Private
    • Fencing: Back Yard, Wrought Iron, Block
    Lot
    • Size: 0.26 Acres
    • Features: Landscaped, Drip Irrigation/Bubblers, 1/4 to 1 Acre, Desert Landscaping, Front Lawn, Rock/Gravel Landscaping, Sprinkler Timer, Front Sprinkler System
    • Residential vegetation: Brush
    Details
    • Parcel number: 16305812016
    • Zoning description: Single Family

    Construction

    Type & style
    • Home type: SingleFamily
    • Property subtype: Single Family Residential
    Materials
    • Wood
    • Roof: Tile
    Condition
    • Year built: 1991

    Utilities & green energy

    • Sewer: Public Sewer
    • Water: Public
    • Utilities for property: Underground Utilities, Cable TV Wired

    Community & neighborhood

    Security
    • Security features: Security, Gated with Guard
    Location
    • Region: Las Vegas

    HOA & financial

    HOA
    • Has HOA: Yes
    • HOA fee: $294 monthly
    • Amenities included: Gated, Clubhouse, Tennis Court(s), Country Club, CC&RS, Waterscaping
    • Services included: Maintenance Grounds, Security, Management, Gated Grounds

    Other

    Other facts
    • Sewer: Public Sewer
    • WaterSource: Public
    • Flooring: Carpet, Hardwood, Marble/Stone
    • Roof: Tile, Pitched
    • GarageYN: true
    • AttachedGarageYN: true
    • Appliances: Gas Cooktop, Microwave, Built-In Electric Oven, Water Filtering System
    • SpaYN: true
    • ZoningDescription: Single Family
    • HeatingYN: true
    • CoolingYN: true
    • Heating: Natural Gas, Central, 2 or More Units
    • PatioAndPorchFeatures: Patio
    • FireplaceFeatures: Gas, Family Room, Living Room, Master Bedroom, Glass Doors
    • RoomsTotal: 11
    • AssociationFeeIncludes: Maintenance Grounds, Security, Management, Gated Grounds
    • FireplacesTotal: 3
    • CurrentFinancing: Conventional, Cash
    • WindowFeatures: Double Pane Windows, Blinds, Window Coverings Partial
    • Utilities: Underground Utilities, Cable TV Wired
    • ExteriorFeatures: Balcony, Private Yard
    • CommunityFeatures: Golf, COMMUNITY Facilities
    • PoolPrivateYN: True
    • DirectionFaces: South
    • BedroomsPossible: 6
    • SeniorCommunityYN: 0
    • ParkingFeatures: Attached, Garage Door Opener, Direct Access
    • CoveredSpaces: 3
    • PublicSurveySection: 5
    • InteriorFeatures: Central Vacuum
    • Cooling: Central Air, Electric, 2 or More Central Units
    • SpaFeatures: Private
    • AssociationAmenities: Gated, Clubhouse, Tennis Court(s), Country Club, CC&RS, Waterscaping
    • SecurityFeatures: Security, Gated with Guard
    • Fencing: Back Yard, Wrought Iron, Block
    • PoolFeatures: Pool/Spa Combo, Inground-Private
    • LotFeatures: Landscaped, Drip Irrigation/Bubblers, 1/4 to 1 Acre, Desert Landscaping, Front Lawn, Rock/Gravel Landscaping, Sprinkler Timer, Front Sprinkler System
    • PublicSurveyTownship: 21
    • YearBuiltDetails: Resale
    • Vegetation: Brush
    • MapCoordinate: D2
    • PublicSurveyRange: 60
    • CurrentUse: 110-Res-Sngl Fam
    • LaundryFeatures: Separate Laundry Room
    • ConstructionMaterials: Frame & Stucco
    • AssociationPhone: 702-869-0937
    • AssociationName: Canyon Gate
    • PropertySubType: Single Family Residential
    • MlsStatus: Active

    Price history

    DateEventPrice
    4/24/2023Sold$1,450,000-9.1%$297/sqft
    Source: LVR #2474891 Report a problem
    3/13/2023Contingent$1,595,000$327/sqft
    Source: LVR #2474891 Report a problem
    2/16/2023Listed for sale$1,595,000-5.9%$327/sqft
    Source: LVR #2474891 Report a problem
    2/7/2023Listing removed--
    Source: LVR #2463321 Report a problem
    1/6/2023Listed for sale$1,695,000+78.4%$347/sqft
    Source: LVR #2463321 Report a problem
    8/27/2021Sold$950,000-1%$195/sqft
    Source: LVR #2319229 Report a problem
    8/9/2021Pending sale$960,000$197/sqft
    Source: LVR #2319229 Report a problem
    8/7/2021Contingent$960,000$197/sqft
    Source: LVR #2319229 Report a problem
    8/5/2021Listed for sale$960,000+15.7%$197/sqft
    Source: LVR #2319229 Report a problem
    1/1/2020Listing removed$829,900$170/sqft
    Source: Luxury Homes of Las Vegas #2082152 Report a problem
    10/17/2019Listed for sale$829,900$170/sqft
    Source: Luxury Homes of Las Vegas #2082152 Report a problem
    10/3/2019Pending sale$829,900$170/sqft
    Source: Luxury Homes of Las Vegas #2082152 Report a problem
    7/23/2019Listed for sale$829,900$170/sqft
    Source: Luxury Homes of Las Vegas #2082152 Report a problem
    5/24/2019Pending sale$829,900$170/sqft
    Source: Luxury Homes of Las Vegas #2082152 Report a problem
    3/27/2019Listed for sale$829,900-7.6%$170/sqft
    Source: Luxury Homes of Las Vegas #2082152 Report a problem
    10/17/2018Listing removed$898,000$184/sqft
    Source: Luxury Homes of Las Vegas #1971260 Report a problem
    7/20/2018Price change$898,000-5.5%$184/sqft
    Source: Luxury Homes of Las Vegas #1971260 Report a problem
    3/2/2018Listed for sale$950,000$195/sqft
    Source: Luxury Homes of Las Vegas #1971260 Report a problem

    Public tax history

    YearProperty taxesTax assessment
    2026$9,801 +3%$303,518 -1.5%
    2025$9,515 +3%$308,061 +2.8%
    2024$9,239 +3%$299,805 +8.8%
    2023$8,970 +8%$275,664 +3.6%
    2022$8,305 +7.7%$266,196 +3%
    2021$7,711 +6.7%$258,324 +9%
    2020$7,227 +4.8%$236,944 +4.5%
    2019$6,896 +6.9%$226,704
    2018$6,450 $226,704 -1.2%
    2017$6,450 $229,496 -1.1%
    2016$6,450 +2%$231,949 +3.9%
    2015$6,321 $223,283 +1.6%
    2014$6,321 $219,783
    2013-- $219,783 +22.4%
    2012-- $179,596 -19.1%
    2011-- $222,086 +15.7%
    2010-- $191,970 -23%
    2009-- $249,411
    2008-- $249,411 -14.3%
    2007-- $291,159 +0.3%
    2006-- $290,376 +27.6%
    2005-- $227,581 +2.8%
    2004-- $221,414 +1.5%
    2003-- $218,047 -1.6%
    2002-- $221,590 +8.6%
    2001-- $204,020

    Find assessor info on the county website

    Neighborhood: The Lakes

    Nearby schools

    GreatSchools rating
    Schools provided by the listing agent
    • Elementary: Piggott Clarence
    • Middle: Johnson Walter*
    • High: Bonanza

    Source: The MLS. This data may not be complete. We recommend contacting the local school district to confirm school assignments for this home.

    Get a cash offer in 3 minutes
    Find out how much your home could sell for in as little as 3 minutes with a no-obligation cash offer.
    Estimated market value
    $1,643,300
    Get a cash offer in 3 minutes
    Find out how much your home could sell for in as little as 3 minutes with a no-obligation cash offer.
    Estimated market value
    $1,643,300