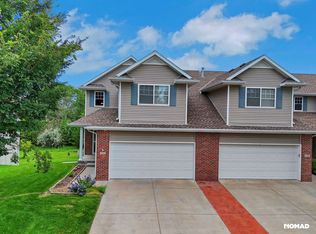
Welcome to 8620 S 50th, where luxury and thoughtful design come together in this 4-bedroom, 3.25-bathroom home with over 2,553 square feet of finished living space. The main level features soaring ceilings, wood-inspired LVT flooring, and expansive windows that fill the home with natural light.
The open-concept layout centers around a spacious living room with tray ceilings and a modern electric fireplace framed by east-facing windows. The chef's kitchen is equipped with a large center island, stainless steel appliances, quartz countertops, and a walk-in pantry. Just off the kitchen, the dining area is surrounded by windows, highlighted by a sleek light fixture, and offers access to a private covered patio and the backyard.
The primary suite includes a custom feature wall, spa-inspired ensuite with a marble-tiled walk-in shower, dual vanities, water closet, and a walk-in closet with built-in storage. A second main-level bedroom is located near a full bath and large linen closet.
The finished lower level provides high ceilings, a spacious family room, two additional bedrooms, a third full bathroom, and ample unfinished storage space.
Room Dimensions
Living Room (13.5' x 21')
Dining Area (10.5' x 11')
Primary Bedroom (12' x 13.5')
Bedroom 2 (12' x 12')
Bedroom 3 (10.5' x 12.5')
Bedroom 4 (9.5' x 11.5')
Family Room (21' x 26')
All lawn care, snow removal, and management of refuse pickup are taken care of, providing residents with fewer responsibilities and more time for the important things in life!
Photos and videos are deemed accurate for the floorplan, but may not represent the exact condition. There may be differences in the condition, finishes, flooring, and/or layout. We encourage you to schedule a professional showing prior to leasing.
Select images feature a real property with AI-generated furniture and decor. The furnishings and interior design elements are digitally created and do not reflect the actual items present in the space. These visuals are intended to provide design inspiration and demonstrate potential styling options for the property.
Utilities: Electricity, gas, & water/sewer
Lease terms: 10- to 12-month lease lengths available
Pet policy: Non-aggressive breeds only. 40lb weight limit. Upon approval, a one-time, $250 non-refundable pet fee is required. A complete profile through PetScreening will be required for each dog along with a current City of Lincoln license number. Pet rent is $50/mo per dog (limit 2).
Townhouse for rent
$2,949/mo
8620 S 50th Ct, Lincoln, NE 68516
4beds
2,553sqft
This listing now includes required monthly fees in the total monthly price. Price shown reflects the lease term provided. Learn more|
Townhouse
Available now
Small dogs OK
Air conditioner, central air
Attached garage parking
Central, electric, fireplace, forced air
What's special
Ample unfinished storage spaceOpen-concept layoutSpacious family roomSoaring ceilingsDual vanitiesQuartz countertopsStainless steel appliances
- 24 days |
- -- |
- -- |
Zillow last checked:
Listing updated:
Travel times

Let’s turn your rent into credit progress
Build credit history with every on-time payment and get credit for the payment you’re already making.
Facts & features
Interior
Bedrooms & bathrooms
- Bedrooms: 4
- Bathrooms: 3
- Full bathrooms: 2
- 1/2 bathrooms: 1
Heating
- Central, Electric, Fireplace, Forced Air
Cooling
- Air Conditioner, Central Air
Appliances
- Included: Dishwasher, Freezer, Microwave Oven, Oven, Refrigerator
Features
- Ceiling Fan(s), High Ceilings, Pantry, Walk In Closet
- Flooring: Carpet, Hardwood
- Has fireplace: Yes
Interior area
- Total interior livable area: 2,553 sqft
Property
Parking
- Parking features: Attached, Basement, Covered, Garage
- Has attached garage: Yes
- Details: Contact manager
Features
- Patio & porch: Patio
Details
- Additional structures: Garage(s)
- Parcel number: 1629112011000
Construction
Type & style
- Home type: Townhouse
- Property subtype: Townhouse
Building
Management
- Pets allowed: Yes
Community & HOA
Location
- Region: Lincoln
Financial & listing details
- Lease term: 1 Year
Nearby apartments for rent

Price history
| Date | Event | Price |
|---|---|---|
| 4/2/2026 | Listed for rent | $2,949-1.7%$1/sqft |
Source: Zillow Rentals Report a problem | ||
| 4/1/2026 | Listing removed | $3,000$1/sqft |
Source: Zillow Rentals Report a problem | ||
| 12/13/2025 | Listing removed | $479,900$188/sqft |
Source:  GPRMLS #22533402 Report a problem GPRMLS #22533402 Report a problem | ||
| 11/28/2025 | Listed for rent | $3,000$1/sqft |
Source: Zillow Rentals Report a problem | ||
| 11/7/2025 | Listed for sale | $479,900$188/sqft |
Source: GPRMLS #22532088 Report a problem | ||
| 10/30/2025 | Listing removed | $479,900$188/sqft |
Source: GPRMLS #22511187 Report a problem | ||
| 1/16/2025 | Listed for sale | $479,900$188/sqft |
Source: GPRMLS #22501627 Report a problem | ||
Neighborhood: 68516
Nearby schools
GreatSchools rating
- 8/10Wysong ElementaryGrades: PK-5Distance: 0.8 mi
- 8/10Moore Middle SchoolGrades: 6-8Distance: 2.5 mi
- NAStanding Bear High SchoolGrades: 9-12Distance: 2.3 mi