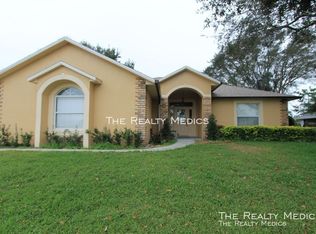
Nestled privately on the 6th hole in one of Clermont's hidden gem neighborhoods, this hilltop home offers a thoughtful split floor plan that provides comfortable everyday living, with a flexible layout. The great room, featuring French doors, and the family room, with sliding glass doors, both open seamlessly to the spacious screened lanai and pool— embodying a true indoor-outdoor Florida lifestyle. The primary suite offers private access to the lanai through French doors and includes a generous en suite with a soaking tub. On the opposite side of the home, two additional bedrooms and a versatile flex space create a private wing ideal for guests, a home office, or hobbies. Whether you're searching for a home to move into immediately or one with incredible potential to personalize, this property offers the location, layout, and setting to make your vision a reality in this established golf community.
Sold for $411,000
Zillow last checked:
Listing updated:
Bought with:
Jo Holton, 3455964
REDFIN CORPORATION
Source: Stellar MLS,MLS#: G5114321 Originating MLS: Lake and Sumter
Originating MLS: Lake and Sumter
Price history
| Date | Event | Price |
|---|---|---|
| 8/3/2026 | Sold | $411,000-4.4%$182/sqft |
Source:  Stellar MLS #G5114321 Report a problem Stellar MLS #G5114321 Report a problem | ||
| 7/8/2026 | Contingent | $429,990$191/sqft |
Source: Stellar MLS #G5114321 Report a problem | ||
| 7/4/2026 | Pending sale | $429,990$191/sqft |
Source: Stellar MLS #G5114321 Report a problem | ||
| 6/26/2026 | Listed for sale | $429,990-4.4%$191/sqft |
Source: Stellar MLS #G5114321 Report a problem | ||
| 6/13/2026 | Listing removed | $450,000$200/sqft |
Source: Stellar MLS #G5103346 Report a problem | ||
| 5/16/2026 | Price change | $450,000-3.2%$200/sqft |
Source: Stellar MLS #G5103346 Report a problem | ||
| 4/3/2026 | Price change | $465,000-2.1%$206/sqft |
Source: Stellar MLS #G5103346 Report a problem | ||
| 1/19/2026 | Price change | $475,000-2.1%$211/sqft |
Source: Stellar MLS #G5103346 Report a problem | ||
| 10/15/2025 | Listed for sale | $485,000+83%$215/sqft |
Source: Stellar MLS #G5103346 Report a problem | ||
| 5/10/2016 | Sold | $265,000-3.6%$118/sqft |
Source: Public Record Report a problem | ||
| 3/20/2016 | Pending sale | $275,000$122/sqft |
Source: RE/MAX PROPERTIES SW INC. #O5424891 Report a problem | ||
| 3/4/2016 | Listed for sale | $275,000+864.9%$122/sqft |
Source: RE/MAX PROPERTIES SW INC #O5424891 Report a problem | ||
| 8/14/2001 | Sold | $28,500-78.1%$13/sqft |
Source: Public Record Report a problem | ||
| 8/21/1996 | Sold | $130,000$58/sqft |
Source: Public Record Report a problem | ||


Get a cash offer in 3 minutes
Find out how much your home could sell for in as little as 3 minutes with a no-obligation cash offer.
Estimated market value
$410,700
