Skip main navigation
Sold for $538,000
  • $538,000

    8631 Spyglass Loop, Clermont, FL 34711

    4beds
    2,933sqft
    Single Family Residence
    Built in 1994
    0.29 Acres Lot
    $545,900 Zestimate®
    $183/sqft
    $2,923 Estimated rent

    Home value

    $545,900

    $519,000 - $573,000

    $2,923/mo

    Zestimate® history
    Loading
    Loading...

    Owner options

    List your home for rent

    $2,923/mo

    Rent Zestimate®

    Find your next renter with Zillow Rental Manager. Plus, with online applications, you can quickly screen prospective tenants – for free.

    Learn more

    $2,923/mo

    Rent Zestimate®

    Refinance and save

    $3,607/mo

    Est. payment

    Refinancing to a lower rate could help reduce your monthly payments and save thousands over the life of the loan.

    See today's rates

    $3,607/mo

    Est. payment

    Explore your selling options

    Work with a Zillow partner agent

    Leverage their expertise and Zillow's premium Showcase listings to get your home seen by more buyers.

    Get started

    List with your own agent

    Get your home in front of millions of buyers by listing it on Zillow.

    Learn how to do it

    Sell it yourself

    Take full control of how buyers see your home on Zillow by listing For Sale by Owner (FSBO).

    List your home

    What's special

    Cozy fireplaceScreened lanaiPicturesque viewsOpen floorplanCrown moldingStunning granite countertopsFormal living
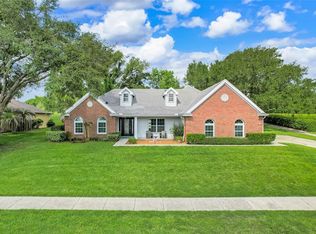
    Welcome to this exquisitely renovated, split-plan 4-bedroom, 2.5-bath golf front home nestled in the desirable community of Green Valley. Prepare to be captivated by the abundance of living space, natural light, and picturesque views that define this stunning property. With hurricane impact windows throughout, roof in 2019 and A/C units in 2019 and 2021, no need to worry about this homes major systems. An open floorplan that flows between the formal living and dining rooms, creating an inviting space for entertaining and relaxation. The interior boasts beautiful features such as cathedral ceilings and elegant tile flooring, adding a touch of grandeur to the home's ambiance. The kitchen has been tastefully updated, adorned with stunning granite countertops complemented by a stylish tile backsplash, white cabinetry with crown molding, and top-of-the-line stainless steel appliances, this culinary haven is as functional as it is visually appealing. The kitchen overlooks a spacious family room, complete with a cozy fireplace and sliding doors that lead to the inviting lanai. Embrace the beauty of the outdoors as you relax or entertain on the screened lanai, which offers panoramic views of the golf course and beyond. As you enter the master suite, you will be greeted by a double door entryway, tray ceilings adorned with crown molding, and sliding doors that open to the lanai. The accompanying master bathroom is a sanctuary in itself, featuring a spacious freestanding tub, dual vanities with granite counters, a curbless walk-in shower, with bench, and a generously sized walk-in closet. This oversized garage touts a golf cart entrance at the back of the property, allowing for easy access from the golf course. Come see this beautiful home today!

    Zillow last checked:

    Listing updated:

    Listed by:

    Anthony Rudolph 702-286-5251,

    PREFERRED SHORE LLC 941-999-1179

    Bought with:

    Anna McIntyre, 3380263

    LAKESIDE REALTY WINDERMERE INC

    Source: Stellar MLS,MLS#: A4575596MLS LogoOriginating MLS: Sarasota - Manatee

    Facts & features

    Interior

    Bedrooms & bathrooms
    • Bedrooms: 4
    • Bathrooms: 3
    • Full bathrooms: 3
    Primary bedroom
    • Features: Walk-In Closet(s)
    • Level: First
    • Dimensions: 18x21
    Bedroom 2
    • Features: Ceiling Fan(s), Built-in Closet
    • Level: First
    • Dimensions: 11x12
    Bedroom 3
    • Features: Ceiling Fan(s), Built-in Closet
    • Level: First
    • Dimensions: 13x14
    Bedroom 4
    • Features: Ceiling Fan(s), Built-in Closet
    • Level: First
    • Dimensions: 12x14
    Primary bathroom
    • Features: Dual Sinks, Split Vanities, Sunken Shower, Tub with Separate Shower Stall, Water Closet/Priv Toilet
    • Level: First
    • Dimensions: 12x13
    Bathroom 2
    • Features: Granite Counters
    • Level: First
    • Dimensions: 8x9
    Bathroom 3
    • Features: Granite Counters
    • Level: First
    • Dimensions: 5x7
    Dining room
    • Level: First
    • Dimensions: 12x15
    Family room
    • Level: First
    • Dimensions: 17x19
    Kitchen
    • Features: Pantry, Granite Counters, Kitchen Island
    • Level: First
    • Dimensions: 13x23
    Living room
    • Features: Ceiling Fan(s)
    • Level: First
    • Dimensions: 12x19
    Heating
    • Central, Electric
    Cooling
    • Central Air
    Appliances
    • Included: Oven, Cooktop, Dishwasher, Disposal, Dryer, Electric Water Heater, Microwave, Refrigerator, Washer
    Features
    • Built-in Features, Cathedral Ceiling(s), Ceiling Fan(s), Eating Space In Kitchen, Kitchen/Family Room Combo, Open Floorplan, Split Bedroom, Stone Counters, Thermostat, Tray Ceiling(s), Vaulted Ceiling(s), Walk-In Closet(s)
    • Flooring: Tile
    • Doors: French Doors, Sliding Doors
    • Has fireplace: Yes
    Interior area
    • Total structure area: 4,108
    • Total interior livable area: 2,933 sqft

    Property

    Parking
    • Total spaces: 3
    • Parking features: Garage Faces Side, Golf Cart Parking, Oversized, Parking Pad
    • Attached garage spaces: 3
    • Has uncovered spaces: Yes
    • Details: Garage Dimensions: 31x21
    Features
    • Levels: One
    • Stories: 1
    • Patio & porch: Covered, Rear Porch, Screened
    • Exterior features: Irrigation System, Lighting, Rain Gutters, Sidewalk
    • Has view: Yes
    • View description: Golf Course
    Lot
    • Size: 0.29 Acres
    Details
    • Parcel number: 162225120000013800
    • Zoning: PUD
    • Special conditions: None

    Construction

    Type & style
    • Home type: SingleFamily
    • Property subtype: Single Family Residence
    Materials
    • Block, Stucco
    • Foundation: Slab
    • Roof: Shingle
    Condition
    • New construction: No
    • Year built: 1994

    Utilities & green energy

    • Sewer: Septic Tank
    • Water: Public
    • Utilities for property: Cable Connected, Electricity Connected, Phone Available, Sprinkler Well, Water Connected

    Community & HOA

    Community
    • Pet fee: $0 monthly
    • Subdivision: VILLAGE GREEN
    HOA
    • Has HOA: Yes
    • HOA fee: $8 monthly
    • HOA name: Village Green Property Owners Assoc - Lona Headric
    • HOA phone: 407-948-4133
    Location
    • Region: Clermont

    Financial & listing details

    • Price per square foot: $183/sqft
    • Tax assessed value: $454,656
    • Annual tax amount: $4,013
    • Date on market: 7/7/2023
    • Cumulative days on market: 1 day
    • Listing terms: Cash,Conventional,FHA,VA Loan
    • Ownership: Fee Simple
    • Total actual rent: 0
    • Electric utility on property: Yes
    • Road surface type: Asphalt

    Price history

    DateEventPrice
    7/28/2023Sold$538,000-0.4%$183/sqft
    Source: Stellar MLS #A4575596 Report a problem
    7/8/2023Pending sale$540,088$184/sqft
    Source: Stellar MLS #A4575596 Report a problem
    7/7/2023Listed for sale$540,088+56.6%$184/sqft
    Source: Stellar MLS #A4575596 Report a problem
    6/4/2019Sold$344,900$118/sqft
    Source: Public Record Report a problem
    5/6/2019Pending sale$344,900$118/sqft
    Source: Keller Williams Realty Elite Partners III #G5012470 Report a problem
    4/18/2019Price change$344,900-1.4%$118/sqft
    Source: Keller Williams Realty Elite Partners III #G5012470 Report a problem
    3/26/2019Price change$349,900-1.4%$119/sqft
    Source: Keller Williams Realty Chain of Lakes #G5012470 Report a problem
    3/18/2019Price change$354,800-1.4%$121/sqft
    Source: Keller Williams Realty Chain of Lakes #G5012470 Report a problem
    3/7/2019Listed for sale$359,800$123/sqft
    Source: Keller Williams Realty Chain of Lakes #G5012470 Report a problem
    3/2/2019Pending sale$359,800$123/sqft
    Source: Keller Williams Realty Chain of Lakes #G5012470 Report a problem
    3/1/2019Price change$359,800-1.4%$123/sqft
    Source: Keller Williams Realty Chain of Lakes #G5012470 Report a problem
    2/22/2019Listed for sale$364,789+38%$124/sqft
    Source: KELLER WILLIAMS CLASSIC VI RE #G5012470 Report a problem
    9/19/2018Listing removed$264,409+47.7%$90/sqft
    Source: Auction.com Report a problem
    8/28/2018Listed for sale--
    Source: Auction.com Report a problem
    9/29/2011Sold$179,000+5.4%$61/sqft
    Source: Public Record Report a problem
    7/16/2011Listed for sale$169,900$58/sqft
    Source: Watson Realty Corp #MG4668975 Report a problem
    5/23/2011Listing removed$169,900$58/sqft
    Source: Watson Realty Corp #MG4668975 Report a problem
    4/27/2011Price change$169,900-5.6%$58/sqft
    Source: Watson Realty Corp #MG4668975 Report a problem
    2/12/2011Price change$179,900-4.3%$61/sqft
    Source: Watson Realty Corp #MG4668975 Report a problem
    1/22/2011Listed for sale$187,900+213.2%$64/sqft
    Source: Watson Realty Corp #MG4668975 Report a problem
    11/12/2010Sold$60,000-79.7%$20/sqft
    Source: Public Record Report a problem
    9/16/2004Sold$295,000+202.6%$101/sqft
    Source: Public Record Report a problem
    1/8/2004Sold$97,500-52.7%$33/sqft
    Source: Public Record Report a problem
    3/1/2000Sold$206,000$70/sqft
    Source: Public Record Report a problem

    Public tax history

    YearProperty taxesTax assessment
    2025$874 -86.1%$454,656 +0.6%
    2024$6,297 +47.3%$452,097 +45.5%
    2023$4,274 +6.5%$310,750 +3%
    2022$4,013 +0.6%$301,700 +3%
    2021$3,989 -0.9%$292,916
    2020$4,025 -9.4%$292,916 +8.7%
    2019$4,444 +11.4%$269,422 +10.5%
    2018$3,988 $243,719 +9.7%
    2017$3,988 +9%$222,109 +39%
    2016$3,658 +63.3%$159,754 +0.7%
    2015$2,239 -2.3%$158,644 +0.8%
    2014$2,291 +33.2%$157,385 +1.5%
    2013$1,721 +1%$155,060 +1.7%
    2012$1,703 -36.4%$152,469 -15.6%
    2011$2,677 -15.5%$180,697 -13.9%
    2010$3,169 -7.5%$209,950 -7.6%
    2009$3,424 -23.1%$227,130 -23.2%
    2008$4,452 -2.5%$295,604 -2.2%
    2007$4,566 -8.2%$302,403
    2006$4,971 +19.2%$302,403 +20.4%
    2005$4,172 +52%$251,236
    2004$2,744 +7.1%--
    2003$2,562 +5.6%$148,485 +44.5%
    2002$2,427 $102,780 -41.5%
    2001$2,427 +7.9%$175,647 -5.5%
    2000$2,249 $185,806
    Find assessor info on the county website

    Neighborhood: 34711

    Nearby schools

    GreatSchools rating
    Get a cash offer in 3 minutes
    Find out how much your home could sell for in as little as 3 minutes with a no-obligation cash offer.
    Estimated market value
    $545,900
    Get a cash offer in 3 minutes
    Find out how much your home could sell for in as little as 3 minutes with a no-obligation cash offer.
    Estimated market value
    $545,900