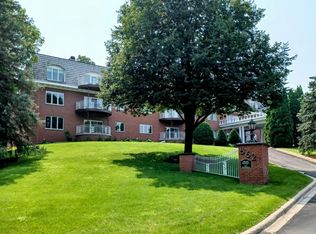
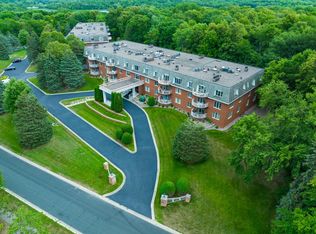
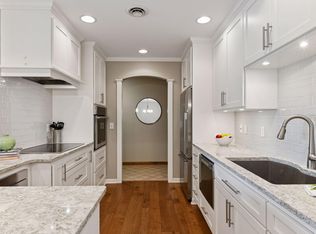
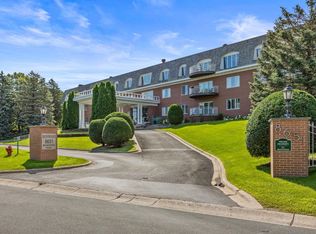
Elegant Top-Floor Condo with $35,000 in Recent Upgrades! Best condo value in western suburbs with over 1800 square feet of living! One of two buildings set on 4 acres of privacy. Discover a sophisticated lifestyle in this executive one-level condo, where elegance meets comfort and convenience. Nestled on the top floor for ultimate privacy, this home offers peaceful wooded views and abundant natural light with southern exposure. Interior Highlights: Gourmet Kitchen: Custom Cherry cabinetry, solid surface countertops, stainless steel appliances, and a spacious layout perfect for entertaining or culinary adventures. Two Living Areas: A welcoming living room and a cozy family room/den with handcrafted woodwork, custom built-ins, and a fireplace for warmth and charm. Primary Suite Retreat: Spacious, serene, and featuring ample closets and a private bath for ultimate relaxation. Second Bedroom: Double closets with the option of a Murphy Bed for versatility. Private Deck: A 15x9 serene outdoor retreat overlooking the lush backyard—perfect for morning coffee or evening relaxation. Convenient Storage & Parking: Extra storage down the hall and at your heated underground parking spot (#36). Two assigned parking spaces near the elevator for ease and convenience. Recent Upgrades Worth Over $35,000: New Pella windows, electrical panel, central air, carpet, paint, kitchen countertops, foyer and kitchen wood floors, updated appliances (dishwasher, oven, refrigerator), and new toilets. Exclusive Amenities: HOA outdoor heated pool with a gazebo and pool house. Access to The Preserve Association amenities, including 5 miles of walking paths, a sand-bottom pool, lighted tennis/pickleball courts, sand volleyball, and monthly events at The Preserve Barn ($386/year). Why Wait? With a private and luxurious feel, this condo is ideal for those seeking comfort and convenience. Schedule a tour today and enjoy the best of The Preserve lifestyle!
Closed
Zillow last checked:
Listing updated:
Bought with:
Steven G Ganz
Edina Realty, Inc.
Source: NorthstarMLS as distributed by MLS GRID,MLS#: 6642779
Price history
| Date | Event | Price |
|---|---|---|
| 2/28/2025 | Sold | $330,000-2.9%$182/sqft |
Source:  NorthstarMLS as distributed by MLS GRID #6642779 Report a problem NorthstarMLS as distributed by MLS GRID #6642779 Report a problem | ||
| 2/1/2025 | Pending sale | $339,900$187/sqft |
Source: NorthstarMLS as distributed by MLS GRID #6642779 Report a problem | ||
| 1/2/2025 | Listed for sale | $339,900-1.5%$187/sqft |
Source: NorthstarMLS as distributed by MLS GRID #6642779 Report a problem | ||
| 12/11/2024 | Listing removed | $345,000$190/sqft |
Source: NorthstarMLS as distributed by MLS GRID #6544149 Report a problem | ||
| 6/21/2024 | Price change | $345,000-4.1%$190/sqft |
Source: NorthstarMLS as distributed by MLS GRID #6544149 Report a problem | ||
| 5/30/2024 | Listed for sale | $359,900-4%$199/sqft |
Source: NorthstarMLS as distributed by MLS GRID #6544149 Report a problem | ||
| 5/30/2024 | Listing removed | -- |
Source: NorthstarMLS as distributed by MLS GRID #6484844 Report a problem | ||
| 5/2/2024 | Price change | $374,900-3.8%$207/sqft |
Source: NorthstarMLS as distributed by MLS GRID #6484844 Report a problem | ||
| 4/1/2024 | Price change | $389,900-2.5%$215/sqft |
Source: NorthstarMLS as distributed by MLS GRID #6484844 Report a problem | ||
| 3/5/2024 | Price change | $399,900-5.9%$221/sqft |
Source: NorthstarMLS as distributed by MLS GRID #6484844 Report a problem | ||
| 2/8/2024 | Listed for sale | $425,000+44.1%$234/sqft |
Source: NorthstarMLS as distributed by MLS GRID #6484844 Report a problem | ||
| 6/15/2018 | Sold | $295,000-4.8%$163/sqft |
Source: NorthstarMLS as distributed by MLS GRID #4912974 Report a problem | ||
| 3/3/2018 | Listed for sale | $309,900$171/sqft |
Source: Edina Realty, Inc., a Berkshire Hathaway affiliate #4912974 Report a problem | ||
Nearby homes
- $219,0002 bd2 ba1.3k sqft8621 Basswood Rd UNIT 23, Eden Prairie, MN 55344Sold
- $350,0002 bd2 ba1.8k sqft8651 Basswood Rd UNIT 104, Eden Prairie, MN 55344Sold
- $245,0002 bd2 ba1.4k sqft8651 Basswood Rd UNIT 203, Eden Prairie, MN 55344Sold
- $339,1002 bd2 ba1.8k sqft8651 Basswood Rd UNIT 303, Eden Prairie, MN 55344Sold
Get a cash offer in 3 minutes
Find out how much your home could sell for in as little as 3 minutes with a no-obligation cash offer.
Estimated market value
$341,400
