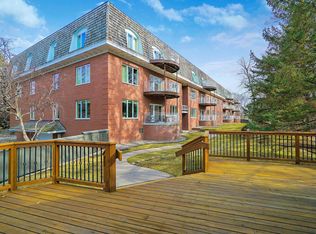
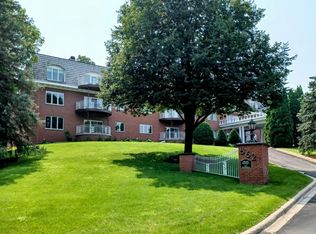
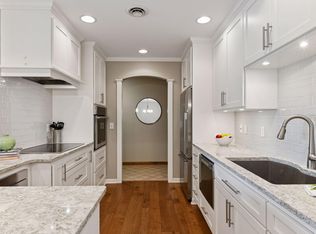
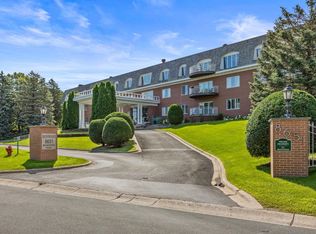
This classic and gracious red brick building is tucked away in the Preserve of Eden Prairie. This easy access main level condo offers privacy and quiet along with spacious rooms and lovely views. You'll love the kitchen with a breakfast bar next to the dining room. Enjoy the living room with picture windows that overlook a bank of pine trees. An inviting den with warm, rich paneling features a wood burning fireplace and a balcony . The primary ensuite offers 3 generous closets and an updated tile walk in shower. This unit has 2 storage areas, one on the main level just a few steps down the hall, and another in the garage near your 2-car parking space. Invite friends and family to the pool and party room! The Preserve Association features a sand bottom pool, a dive pool, 5 miles of walking trails and much more . The location is so convenient! I Close to Jerry 's Foods, Starbucks, Eden Prairie Mall, restaurants and much more. You'll be delighted with this property!
Closed
$350,000
8651 Basswood Rd Unit 104, Eden Prairie, MN 55344
2beds
1,813sqft
Low Rise
Built in 1986
-- sqft lot
$350,200 Zestimate®
$193/sqft
$2,300 Estimated rent
Home value
$350,200
$329,000 - $371,000
$2,300/mo
Zestimate® history
Owner options
List your home for rent
$2,300/mo
Rent Zestimate®
Find your next renter with Zillow Rental Manager. Plus, with online applications, you can quickly screen prospective tenants – for free.
$2,300/mo
Rent Zestimate®
Refinance and save
$3,235/mo
Est. payment
Refinancing to a lower rate could help reduce your monthly payments and save thousands over the life of the loan.
$3,235/mo
Est. payment
Explore your selling options
Work with a Zillow partner agent
Leverage their expertise and Zillow's premium Showcase listings to get your home seen by more buyers.
Get startedList with your own agent
Get your home in front of millions of buyers by listing it on Zillow.
Learn how to do itSell it yourself
Take full control of how buyers see your home on Zillow by listing For Sale by Owner (FSBO).
List your homeWhat's special
Zillow last checked:
Listing updated:
Listed by:
Amy Deckas - Deckas Group 612-735-7430,
Edina Realty, Inc.,
Alli Deckas - Deckas Group 612-306-3735
Bought with:
Krista J. Wolter
Coldwell Banker Realty
Elliott Hagstrom
Source: NorthstarMLS as distributed by MLS GRID,MLS#: 6557503
Facts & features
Interior
Bedrooms & bathrooms
- Bedrooms: 2
- Bathrooms: 2
- Full bathrooms: 1
- 3/4 bathrooms: 1
Bedroom
- Level: Main
- Area: 225 Square Feet
- Dimensions: 15x15
Bedroom 2
- Level: Main
- Area: 180 Square Feet
- Dimensions: 15x12
Den
- Level: Main
- Area: 240 Square Feet
- Dimensions: 16x15
Dining room
- Level: Main
- Area: 132 Square Feet
- Dimensions: 12x11
Foyer
- Level: Main
- Area: 60 Square Feet
- Dimensions: 6x10
Garage
- Level: Lower
- Area: 288 Square Feet
- Dimensions: 16x18
Kitchen
- Level: Main
- Area: 143 Square Feet
- Dimensions: 13x11
Laundry
- Level: Main
- Area: 60 Square Feet
- Dimensions: 10x6
Living room
- Level: Main
- Area: 300 Square Feet
- Dimensions: 20x15
Storage
- Level: Main
Storage
- Level: Lower
Heating
- Forced Air
Cooling
- Central Air
Appliances
- Included: Cooktop, Dishwasher, Disposal, Dryer, Electric Water Heater, Exhaust Fan, Humidifier, Microwave, Refrigerator, Wall Oven, Washer
- Laundry: Electric Dryer Hookup, Laundry Room, Main Level, Sink, Washer Hookup
Features
- Basement: None
- Number of fireplaces: 1
- Fireplace features: Other
Interior area
- Total structure area: 1,813
- Total interior livable area: 1,813 sqft
- Finished area above ground: 1,813
- Finished area below ground: 0
Property
Parking
- Total spaces: 2
- Parking features: Attached, Garage Door Opener, Heated Garage, Garage, Paved Lot, Underground
- Attached garage spaces: 2
- Has uncovered spaces: Yes
- Details: Garage Dimensions (16x18)
Accessibility
- Accessibility features: Accessible Elevator Installed
Features
- Levels: One
- Stories: 1
- Has private pool: Yes
- Pool features: In Ground, Outdoor Pool, Shared
Lot
- Size: 4.11 Acres
- Dimensions: 257 x 158 x 190 x 135 x 91
Details
- Foundation area: 1813
- Parcel number: 2411622210124
- Zoning description: Residential-Single Family
Construction
Type & style
- Home type: Condo
- Property subtype: Low Rise
- Attached to another structure: Yes
Materials
- Roof: Age Over 8 Years
Condition
- New construction: No
- Year built: 1986
Utilities & green energy
- Electric: Circuit Breakers, Power Company: Xcel Energy
- Gas: Natural Gas
- Sewer: City Sewer/Connected
- Water: City Water - In Street
Community & neighborhood
Location
- Region: Eden Prairie
- Subdivision: Condo 0401 Ironwood In The Preser
HOA & financial
HOA
- Has HOA: Yes
- HOA fee: $1,047 monthly
- Amenities included: Concrete Floors & Walls, Elevator(s), Other
- Services included: Maintenance Structure, Cable TV, Hazard Insurance, Internet, Lawn Care, Maintenance Grounds, Parking, Professional Mgmt, Sanitation, Security System, Shared Amenities, Snow Removal, Water/Sewer
- Association name: First Service Residential
- Association phone: 952-277-2700
Price history
| Date | Event | Price |
|---|---|---|
| 8/16/2024 | Sold | $350,000$193/sqft |
Source:  NorthstarMLS as distributed by MLS GRID #6557503 Report a problem NorthstarMLS as distributed by MLS GRID #6557503 Report a problem | ||
| 7/11/2024 | Pending sale | $350,000$193/sqft |
Source: NorthstarMLS as distributed by MLS GRID #6557503 Report a problem | ||
| 6/25/2024 | Price change | $350,000-10.3%$193/sqft |
Source: NorthstarMLS as distributed by MLS GRID #6557503 Report a problem | ||
| 6/21/2024 | Listed for sale | $390,000+4%$215/sqft |
Source: NorthstarMLS as distributed by MLS GRID #6557503 Report a problem | ||
| 8/29/2022 | Sold | $375,000$207/sqft |
Source: NorthstarMLS as distributed by MLS GRID #6234627 Report a problem | ||
| 7/28/2022 | Pending sale | $375,000$207/sqft |
Source: NorthstarMLS as distributed by MLS GRID #6234627 Report a problem | ||
| 7/15/2022 | Listed for sale | $375,000+8.7%$207/sqft |
Source: NorthstarMLS as distributed by MLS GRID #6234627 Report a problem | ||
| 7/6/2021 | Sold | $345,000+7.8%$190/sqft |
Source: NorthstarMLS as distributed by MLS GRID #5759409 Report a problem | ||
| 6/11/2021 | Pending sale | $319,900$176/sqft |
Source: NorthstarMLS as distributed by MLS GRID #5759409 Report a problem | ||
| 6/7/2021 | Listing removed | -- |
Source: NorthstarMLS as distributed by MLS GRID #5759409 Report a problem | ||
| 6/4/2021 | Price change | $319,900-3%$176/sqft |
Source: NorthstarMLS as distributed by MLS GRID #5759409 Report a problem | ||
| 5/29/2021 | Price change | $329,900-4.2%$182/sqft |
Source: NorthstarMLS as distributed by MLS GRID #5759409 Report a problem | ||
| 5/18/2021 | Listed for sale | $344,400+7.6%$190/sqft |
Source: NorthstarMLS as distributed by MLS GRID #5759409 Report a problem | ||
| 9/1/2016 | Listing removed | $320,000$177/sqft |
Source: RE/MAX Results #4740319 Report a problem | ||
| 9/1/2016 | Listed for sale | $320,000+3.2%$177/sqft |
Source: RE/MAX Results #4740319 Report a problem | ||
| 8/31/2016 | Sold | $310,000-3.1%$171/sqft |
Source: Agent Provided Report a problem | ||
| 8/2/2016 | Pending sale | $320,000$177/sqft |
Source: RE/MAX Results #4740319 Report a problem | ||
| 7/15/2016 | Listed for sale | $320,000+93.9%$177/sqft |
Source: RE/MAX Results #4740319 Report a problem | ||
| 1/31/2014 | Sold | $165,000-43.6%$91/sqft |
Source: Agent Provided Report a problem | ||
| 7/29/2005 | Sold | $292,500$161/sqft |
Source: Public Record Report a problem | ||
Public tax history
| Year | Property taxes | Tax assessment |
|---|---|---|
| 2025 | $3,968 +3.5% | $328,100 -5% |
| 2024 | $3,833 +5.4% | $345,300 |
| 2023 | $3,635 +1% | $345,300 +5.7% |
| 2022 | $3,598 +2.9% | $326,700 +8.3% |
| 2021 | $3,496 -5.1% | $301,600 +2% |
| 2020 | $3,684 +5.4% | $295,800 -1.8% |
| 2019 | $3,496 -5.1% | $301,100 +4% |
| 2018 | $3,684 +7.5% | $289,600 +47.2% |
| 2017 | $3,429 +42.8% | $196,700 +9.9% |
| 2016 | $2,401 +10.6% | $178,900 +8.6% |
| 2015 | $2,170 +6.6% | $164,800 +12% |
| 2014 | $2,035 -3.7% | $147,200 -11.7% |
| 2013 | $2,114 -8.3% | $166,700 -9% |
| 2012 | $2,305 -4.9% | $183,200 -6% |
| 2011 | $2,425 -10.8% | $194,800 -15.8% |
| 2010 | $2,720 -6.5% | $231,300 -10% |
| 2009 | $2,909 +8.3% | $257,100 +10.6% |
| 2006 | $2,687 +5.6% | $232,500 +4% |
| 2005 | $2,545 +6.1% | $223,600 +6.9% |
| 2004 | $2,399 -1.2% | $209,100 +6% |
| 2002 | $2,427 -48.2% | $197,300 |
| 2001 | $4,690 | -- |
Find assessor info on the county website
Neighborhood: 55344
Nearby schools
GreatSchools rating
- 8/10Eden Lake Elementary SchoolGrades: PK-5Distance: 0.8 mi
- 7/10Central Middle SchoolGrades: 6-8Distance: 3.2 mi
- 10/10Eden Prairie High SchoolGrades: 9-12Distance: 4.3 mi
Get a cash offer in 3 minutes
Find out how much your home could sell for in as little as 3 minutes with a no-obligation cash offer.
Estimated market value
$350,200
Get a cash offer in 3 minutes
Find out how much your home could sell for in as little as 3 minutes with a no-obligation cash offer.
Estimated market value
$350,200
- Minnesota
- Hennepin County
- Eden Prairie
- 55344
- 8651 Basswood Rd Unit 104
Nearby cities
Nearby zip codes
Other Eden Prairie Topics
