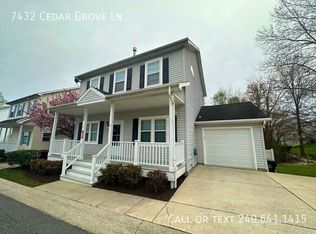
RESTRICTED HOURS Mon thru Sun 9-7 . DOES NOT SHOW WELL --Tenants in process of moving out. Sunny bright end unit built 2008 with granite countertops, stainless steel appliances, gas fireplace, 2 car garage. Master bedroom with full bath SEPARATE shower and tub, double vanities walk in closets, washer and dryer. Lower level possible 4th bedroom with full bath or rec. room. PHOTOS WHEN LAST ON MARKET. please check with listing agent for income/credit guidelines BEFORE APPLYING
Townhouse for rent
$3,450/moFees may apply
8621 Blue Smoke Ct, # 58, Elkridge, MD 21075
3beds
2,592sqft
Price may not include required fees and charges. Learn more|
Townhouse
Available now
No pets
Air conditioner, central air, electric
Dryer in unit laundry
2 Attached garage spaces parking
Central, electric, forced air, natural gas, wood
What's special
Gas fireplaceWasher and dryerSeparate shower and tubSunny bright end unitDouble vanitiesStainless steel appliancesGranite countertops
- 34 days |
- -- |
- -- |
Zillow last checked:
Listing updated:
Travel times

Let’s turn your rent into credit progress
Build credit history with every on-time payment and get credit for the payment you’re already making.
Facts & features
Interior
Bedrooms & bathrooms
- Bedrooms: 3
- Bathrooms: 4
- Full bathrooms: 3
- 1/2 bathrooms: 1
Rooms
- Room types: Bedroom 1, Bedroom 2, Breakfast Nook, Family Room, Foyer, Game Room, Kitchen, Laundry, Living Room, Primary Bedroom, Utility Room
Heating
- Central, Electric, Forced Air, Natural Gas, Wood
Cooling
- Air Conditioner, Central Air, Electric
Appliances
- Included: Dishwasher, Dryer, Electric Water Heater, Energy Efficient Appliances, Exhaust Fan, Garbage Disposal, Microwave Oven, Range Hood, Refrigerator, Stainless Steel Appliance(s), Washer, Water Heater
- Laundry: Dryer In Unit, In Unit, Laundry Room, Lower Level, Washer In Unit
Features
- Breakfast Area, Ceiling Fan(s), Combination Kitchen/Dining, Exhaust Fan, Kitchen - Gourmet, Kitchen Island, Open Floorplan
- Flooring: Carpet, Ceramic, Hardwood, Wood
- Has basement: Yes
- Has fireplace: Yes
Interior area
- Total interior livable area: 2,592 sqft
Property
Parking
- Total spaces: 2
- Parking features: Attached, Driveway, Garage, Open, Parking Lot
- Has attached garage: Yes
- Has uncovered spaces: Yes
- Details: Contact manager
Features
- Pool features: Contact manager
- Has view: Yes
- View description: Garden/Lawn, Scenic Vista
Details
- Additional structures: Garage(s)
- Parcel number: 16219495
Construction
Type & style
- Home type: Townhouse
- Architectural style: Contemporary
- Property subtype: Townhouse
Condition
- Year built: 2008
Utilities & green energy
- Utilities for property: Garbage
Building
Management
- Pets allowed: No
Community & HOA
Community
- Features: Sidewalks
HOA
- Amenities included: Game Room, Laundry, Parking
Location
- Region: Elkridge
Financial & listing details
- Lease term: 12 Months
Nearby apartments for rent
Price history
| Date | Event | Price |
|---|---|---|
| 7/1/2026 | Listed for rent | $3,450+9.5%$1/sqft |
Source: Bright MLS #MDHW2069422 Report a problem | ||
| 3/7/2024 | Listing removed | -- |
Source: Bright MLS #MDHW2036752 Report a problem | ||
| 2/10/2024 | Listed for rent | $3,150+20%$1/sqft |
Source: Bright MLS #MDHW2036752 Report a problem | ||
| 12/11/2019 | Listing removed | $2,625$1/sqft |
Source: Long & Foster Real Estate, Inc. #MDHW272758 Report a problem | ||
| 11/17/2019 | Listed for rent | $2,625$1/sqft |
Source: Long & Foster Real Estate, Inc. #MDHW272758 Report a problem | ||
| 5/31/2018 | Listing removed | $2,625$1/sqft |
Source: Long & Foster Real Estate, Inc. #1000463192 Report a problem | ||
| 4/30/2018 | Listed for rent | $2,625$1/sqft |
Source: Long & Foster Real Estate, Inc. #1000463192 Report a problem | ||
| 10/17/2008 | Sold | $375,000$145/sqft |
Source: Public Record Report a problem | ||
Neighborhood: 21075
Nearby schools
GreatSchools rating
- 5/10Deep Run Elementary SchoolGrades: PK-5Distance: 0.1 mi
- 7/10Mayfield Woods Middle SchoolGrades: 6-8Distance: 0.9 mi
- 5/10Oakland Mills High SchoolGrades: 9-12Distance: 3.2 mi