Skip main navigation
Sold for $1,800,000
  • $1,800,000

    8621 Tebbs Ln, Mc Lean, VA 22102

    3beds
    2,315sqft
    Single Family Residence
    Built in 1978
    2.99 Acres Lot
    $1,830,800 Zestimate®
    $778/sqft
    $4,606 Estimated rent

    Home value

    $1,830,800

    $1.70M - $1.96M

    $4,606/mo

    Zestimate® history
    Loading
    Loading...

    Owner options

    List your home for rent

    $4,606/mo

    Rent Zestimate®

    Find your next renter with Zillow Rental Manager. Plus, with online applications, you can quickly screen prospective tenants – for free.

    Learn more

    $4,606/mo

    Rent Zestimate®

    Refinance and save

    $10,942/mo

    Est. payment

    Refinancing to a lower rate could help reduce your monthly payments and save thousands over the life of the loan.

    See today's rates

    $10,942/mo

    Est. payment

    Explore your selling options

    Work with a Zillow partner agent

    Leverage their expertise and Zillow's premium Showcase listings to get your home seen by more buyers.

    Get started

    List with your own agent

    Get your home in front of millions of buyers by listing it on Zillow.

    Learn how to do it

    Sell it yourself

    Take full control of how buyers see your home on Zillow by listing For Sale by Owner (FSBO).

    List your home

    What's special

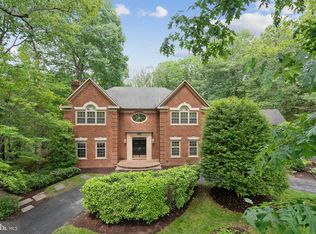
    Welcome to 8621 Tebbs Lane in beautiful McLean, Virginia! Nestled on 2.99 fully secluded acres with a spring-fed creek, this very unique 3 bedroom, 2 bath home with an oversized 2-car garage features exposed solid timbers supporting a floating roof on the main level, natural materials, fine craftsmanship, and multiple outdoor lounging spaces. An architecturally designed contemporary open floor plan, soft neutral paint, hardwood floors, and decorative moldings, are only some of the features that make this home so memorable; while an abundance of glass windows and doors unites the inside and out with effortless harmony. The entry level of the home features a large and welcoming foyer with earth-toned tile flooring that gives way to warm hardwoods as you enter the spectacularly open great room highlighted by a soaring cathedral ceiling and cozy fireplace with draft vent, set within a brick accent wall. An expanse of sliding glass doors with lush views of the outside greenery increases the drama of this room and opens up to a wraparound deck overlooking natural stone walkways, 2 small stacked stone decorative walls, majestic trees, and vibrant landscaping including azalea bushes, evergreens, hostas, and more—truly an outdoor oasis! Back inside, the dining room offers space for both formal and casual occasions and flows seamlessly into the sparkling, bright kitchen which offers a gas cooktop, built-in wall oven and microwave, impressive pantry storage, and extensive countertop space including a built-in breakfast bar where you can enjoy morning coffee and daily dining. Down the hall, the primary suite features a cathedral ceiling, private entry via large sliding glass doors to the backyard, and an ensuite, dual-entry bath with two vanities, a mirrored accent wall, and spa-toned tile flooring and tub/shower surround. Fine craftsmanship continues in the walkout lower level where two spacious bedrooms, each with generous closet space and private sliding glass doors to the patio, share access to the well-appointed hall bath. A spacious rec room delivers plenty of space for games, media, or simple relaxation in front of an additional fireplace, as a workshop, laundry center/utility room, and large area for storage complete the comfort and luxury of this spectacular home. This organic retreat is like a loft in the trees with all the modern touches that make you feel miles away from the hustle and bustle of Northern Virginia, yet is centrally located near the Dulles Access Road, I-495, Express Lanes, Route 7, and the Silver Line Metro. It is an urbanite’s dream with endless shopping, dining, and entertainment experiences in nearby Tysons Corner Center and Galleria plus outdoor enthusiasts can take advantage of Spring Hill Recreation Center, the Tysons bike path, and nearby Wolftrap Performing Arts Center. If you’re looking for an exceptional property built with grand style and an opportunity to redesign to fit your personal needs, then you have found it. Welcome home!

    Zillow last checked:

    Listing updated:

    Listed by:

    Gary Fitzgibbon 703-963-8707,

    RE/MAX Gateway, LLC

    Bought with:

    Amy Debok, 0225093085

    Compass

    Source: Bright MLS,MLS#: VAFX2177480MLS Logo

    Facts & features

    Interior

    Bedrooms & bathrooms
    • Bedrooms: 3
    • Bathrooms: 2
    • Full bathrooms: 2
    • Main level bathrooms: 1
    • Main level bedrooms: 1
    Rooms
    • Room types: Primary Bedroom, Bedroom 2, Bedroom 3, Kitchen, Foyer, Great Room, Recreation Room, Utility Room, Bathroom 1, Bathroom 2
    Basement
    • Area: 610
    Heating
    • Heat Pump, Zoned, Electric
    Cooling
    • Central Air, Electric
    Appliances
    • Included: Microwave, Cooktop, Dishwasher, Disposal, Dryer, Freezer, Intercom, Oven, Refrigerator, Washer, Water Conditioner - Owned, Air Cleaner, Electric Water Heater
    • Laundry: Lower Level
    Features
    • Built-in Features, Combination Dining/Living, Entry Level Bedroom, Eat-in Kitchen, Pantry, Recessed Lighting, Bathroom - Tub Shower
    • Flooring: Carpet, Wood
    • Windows: Skylight(s)
    • Basement: Partially Finished,Walk-Out Access
    • Number of fireplaces: 2
    • Fireplace features: Brick, Screen
    Interior area
    • Total structure area: 2,315
    • Total interior livable area: 2,315 sqft
    • Finished area above ground: 1,705
    • Finished area below ground: 610

    Property

    Parking
    • Total spaces: 2
    • Parking features: Garage Faces Front, Garage Door Opener, Inside Entrance, Oversized, Attached, Driveway
    • Attached garage spaces: 2
    • Has uncovered spaces: Yes
    Accessibility
    • Accessibility features: Accessible Entrance
    Features
    • Levels: Two
    • Stories: 2
    • Patio & porch: Deck, Patio, Wrap Around
    • Exterior features: Lighting
    • Pool features: None
    Lot
    • Size: 2.99 Acres
    • Features: Backs to Trees, Landscaped, Wooded, Private
    Details
    • Additional structures: Above Grade, Below Grade
    • Parcel number: 0201 01 0055B
    • Zoning: 100
    • Special conditions: Standard

    Construction

    Type & style
    • Home type: SingleFamily
    • Architectural style: Contemporary
    • Property subtype: Single Family Residence
    Materials
    • Brick
    • Foundation: Other
    Condition
    • New construction: No
    • Year built: 1978

    Utilities & green energy

    • Sewer: Private Septic Tank, Septic > # of BR
    • Water: Well

    Community & HOA

    Community
    • Subdivision: Prospect Hill
    HOA
    • Has HOA: No
    Location
    • Region: Mc Lean

    Financial & listing details

    • Price per square foot: $778/sqft
    • Tax assessed value: $1,326,450
    • Annual tax amount: $15,672
    • Date on market: 5/2/2024
    • Listing agreement: Exclusive Right To Sell
    • Ownership: Fee Simple

    Price history

    DateEventPrice
    1/10/2025Sold$1,800,000-20%$778/sqft
    Source: Bright MLS #VAFX2177480 Report a problem
    12/30/2024Pending sale$2,250,000$972/sqft
    Source: Bright MLS #VAFX2177480 Report a problem
    12/14/2024Contingent$2,250,000$972/sqft
    Source: Bright MLS #VAFX2177480 Report a problem
    5/30/2024Price change$2,250,000-10%$972/sqft
    Source: Bright MLS #VAFX2177480 Report a problem
    5/2/2024Listed for sale$2,499,900+1215.7%$1,080/sqft
    Source: Bright MLS #VAFX2177480 Report a problem
    7/1/1999Sold$190,000$82/sqft
    Source: Public Record Report a problem

    Public tax history

    YearProperty taxesTax assessment
    2025$16,530 +5.5%$1,402,070 +5.7%
    2024$15,672 +3.6%$1,326,450 +1%
    2023$15,126 -1%$1,313,560 +0.3%
    2022$15,278 $1,309,710 +18.9%
    2021-- $1,101,940 +3.4%
    2020$12,854 $1,065,360
    2019$12,854 +0.3%$1,065,360 +0.3%
    2018$12,820 +1.9%$1,062,570
    2017$12,581 -8.8%$1,062,570 -9%
    2016$13,801 -14%$1,168,120 -17.1%
    2015$16,057 +7.3%$1,409,740 +7.1%
    2014$14,962 $1,316,480
    2013-- $1,316,480 +28%
    2012-- $1,028,390
    2011-- $1,028,390 +2.1%
    2010-- $1,007,560 -25.2%
    2009-- $1,346,170 -4%
    2008-- $1,402,350 +10.4%
    2007-- $1,270,330 +54.3%
    2003-- $823,095 +18%
    2002-- $697,540 +16.3%
    2001-- $599,840
    Find assessor info on the county website

    Neighborhood: 22102

    Nearby schools

    GreatSchools rating
    Schools provided by the listing agent
    • Elementary: Spring Hill
    • Middle: Cooper
    • High: Langley
    • District: Fairfax County Public Schools

    Source: Bright MLS. This data may not be complete. We recommend contacting the local school district to confirm school assignments for this home.

    Get a cash offer in 3 minutes
    Find out how much your home could sell for in as little as 3 minutes with a no-obligation cash offer.
    Estimated market value
    $1,830,800
    Get a cash offer in 3 minutes
    Find out how much your home could sell for in as little as 3 minutes with a no-obligation cash offer.
    Estimated market value
    $1,830,800