Welcome to 8702 Old Dominion Drive — an extraordinary 5-bedroom, 4 full and 2 half-bath residence spanning over 6,900 square feet of timeless elegance with modern touches. From the moment you enter, you're welcomed by a breathtaking two-story foyer, accented by an eye-catching chandelier and a grand staircase that sets the tone for the exquisite details found throughout the home. Elegant crown molding, gleaming hardwood floors, and refined finishes grace every corner. Just off the entrance, a private office boasts a full wall of custom wood built-ins and white shutters—offering the perfect space for focused work or quiet retreat. The formal living and dining rooms flow effortlessly into one another, highlighted by a classic center fireplace that brings warmth and definition to the space. At the heart of the home, the chef’s kitchen features granite countertops, stainless steel appliances, a central island, and ample cabinetry. A charming breakfast nook overlooks the backyard oasis and offers direct access to the spacious deck—perfect for peaceful mornings. The adjacent family room stuns with soaring two-story ceilings, a dramatic stone fireplace, and a full wall of floor-to-ceiling windows that flood the space with natural light and offer breathtaking views of the private pool. Upstairs, the expansive primary suite is a sanctuary, complete with tall beamed ceilings, its own private staircase to the main level, multiple closets including a spacious walk-in, and a spa-like en-suite bathroom. Indulge in luxury with dual vanities, white marble floors, an oversized glass walk-in shower, a freestanding modern tub, and oversized arched window flanked by skylights. The fully renovated walk-out lower level provides flexible living and entertaining space, featuring a brand-new full bathroom and powder room, new luxury flooring, recessed lighting, fresh paint, and a custom built-ins. A dedicated gym room completes the space for ultimate convenience. Step outside to your private resort-style backyard, where a luxurious pool, hot tub, built-in seating, and expansive green space invite both grand entertaining and peaceful relaxation. Professionally custom designed landscaping surrounds the home, enhancing both curb appeal and privacy. A spacious two-car garage and a wrap-around circular driveway provide ample parking for five or more vehicles.
Sold for $2,100,000
$2,100,000
8702 Old Dominion Dr, Mc Lean, VA 22102
5beds
6,952sqft
Single Family Residence
Built in 1986
2.59 Acres Lot
$2,149,600 Zestimate®
$302/sqft
$7,907 Estimated rent
Home value
$2,149,600
$2.02M - $2.30M
$7,907/mo
Zestimate® history
Owner options
List your home for rent
$7,907/mo
Rent Zestimate®
Find your next renter with Zillow Rental Manager. Plus, with online applications, you can quickly screen prospective tenants – for free.
$7,907/mo
Rent Zestimate®
Refinance and save
$12,879/mo
Est. payment
Refinancing to a lower rate could help reduce your monthly payments and save thousands over the life of the loan.
$12,879/mo
Est. payment
Explore your selling options
Work with a Zillow partner agent
Leverage their expertise and Zillow's premium Showcase listings to get your home seen by more buyers.
Get startedList with your own agent
Get your home in front of millions of buyers by listing it on Zillow.
Learn how to do itSell it yourself
Take full control of how buyers see your home on Zillow by listing For Sale by Owner (FSBO).
List your homeWhat's special
Private officeLuxurious poolDramatic stone fireplaceHot tubClassic center fireplaceProfessionally custom designed landscapingAdjacent family room
Zillow last checked:
Listing updated:
Listed by:
Jason Cheperdak 774-278-1509,
Samson Properties,
Listing Team: Shepherd Homes Group, Co-Listing Team: Shepherd Homes Group,Co-Listing Agent: Richard Andrew Frye 304-582-1401,
Samson Properties
Bought with:
Elnura Adylova Betteley, 0225274637
Pearson Smith Realty, LLC
Source: Bright MLS,MLS#: VAFX2223148
Facts & features
Interior
Bedrooms & bathrooms
- Bedrooms: 5
- Bathrooms: 6
- Full bathrooms: 4
- 1/2 bathrooms: 2
- Main level bathrooms: 1
Basement
- Area: 2080
Heating
- Heat Pump, Electric
Cooling
- Ceiling Fan(s), Central Air, Electric
Appliances
- Included: Electric Water Heater
Features
- 2 Story Ceilings, High Ceilings
- Flooring: Carpet, Hardwood
- Basement: Interior Entry,Exterior Entry,Walk-Out Access,Finished
- Number of fireplaces: 2
Interior area
- Total structure area: 6,952
- Total interior livable area: 6,952 sqft
- Finished area above ground: 4,872
- Finished area below ground: 2,080
Property
Parking
- Total spaces: 7
- Parking features: Garage Door Opener, Garage Faces Side, Inside Entrance, Circular Driveway, Attached, Driveway
- Attached garage spaces: 2
- Uncovered spaces: 5
Accessibility
- Accessibility features: None
Features
- Levels: Three
- Stories: 3
- Patio & porch: Deck, Porch
- Exterior features: Water Fountains
- Has private pool: Yes
- Pool features: Heated, In Ground, Private
Lot
- Size: 2.59 Acres
Details
- Additional structures: Above Grade, Below Grade
- Parcel number: 0201 01 0055F
- Zoning: 110
- Special conditions: Standard
Construction
Type & style
- Home type: SingleFamily
- Architectural style: Colonial,Georgian
- Property subtype: Single Family Residence
Materials
- Brick, Brick Front
- Foundation: Permanent
Condition
- New construction: No
- Year built: 1986
Utilities & green energy
- Sewer: Septic < # of BR
- Water: Private, Well
Community & HOA
Community
- Subdivision: Ashley
HOA
- Has HOA: No
Location
- Region: Mc Lean
Financial & listing details
- Price per square foot: $302/sqft
- Tax assessed value: $1,625,970
- Annual tax amount: $19,211
- Date on market: 5/29/2025
- Listing agreement: Exclusive Right To Sell
- Ownership: Fee Simple
Price history
| Date | Event | Price |
|---|---|---|
| 8/15/2025 | Sold | $2,100,000-4.5%$302/sqft |
Source:  Bright MLS #VAFX2223148 Report a problem Bright MLS #VAFX2223148 Report a problem | ||
| 7/7/2025 | Contingent | $2,200,000$316/sqft |
Source: Bright MLS #VAFX2223148 Report a problem | ||
| 6/17/2025 | Price change | $2,200,000-4.3%$316/sqft |
Source: Bright MLS #VAFX2223148 Report a problem | ||
| 5/29/2025 | Listed for sale | $2,300,000+58.6%$331/sqft |
Source: Bright MLS #VAFX2223148 Report a problem | ||
| 8/11/2020 | Sold | $1,450,000-4.6%$209/sqft |
Source:  Long & Foster Broker Feed #VAFX1134970_100 Report a problem Long & Foster Broker Feed #VAFX1134970_100 Report a problem | ||
| 7/7/2020 | Pending sale | $1,520,000$219/sqft |
Source: Long & Foster Real Estate, Inc. #VAFX1134970 Report a problem | ||
| 6/15/2020 | Listed for sale | $1,520,000-3.5%$219/sqft |
Source: Long & Foster Real Estate, Inc. #VAFX1134970 Report a problem | ||
| 4/10/2020 | Listing removed | $1,575,000$227/sqft |
Source: Long & Foster Real Estate, Inc. #VAFX1113468 Report a problem | ||
| 9/11/2019 | Listed for sale | $1,575,000-3.1%$227/sqft |
Source: Long & Foster Real Estate, Inc. #VAFX1088974 Report a problem | ||
| 7/8/2019 | Listing removed | $1,625,000$234/sqft |
Source: Compass #1008349070 Report a problem | ||
| 4/26/2019 | Price change | $1,625,000-4.1%$234/sqft |
Source: Compass #1008349070 Report a problem | ||
| 10/11/2018 | Listed for sale | $1,695,000+47.4%$244/sqft |
Source: Washington Fine Properties, LLC #1008349070 Report a problem | ||
| 2/13/2001 | Sold | $1,150,000$165/sqft |
Source: Public Record Report a problem | ||
Public tax history
| Year | Property taxes | Tax assessment |
|---|---|---|
| 2025 | $20,227 +5.3% | $1,715,570 +5.5% |
| 2024 | $19,211 +3.7% | $1,625,970 +1% |
| 2023 | $18,534 -0.8% | $1,609,520 +0.5% |
| 2022 | $18,689 | $1,602,150 +9% |
| 2021 | -- | $1,470,150 -1.6% |
| 2020 | $18,017 | $1,493,350 |
| 2019 | $18,017 +0.5% | $1,493,350 +0.5% |
| 2018 | $17,926 +1.9% | $1,485,820 |
| 2017 | $17,592 -8.8% | $1,485,820 -9% |
| 2016 | $19,285 -11.1% | $1,632,280 -14.3% |
| 2015 | $21,700 +5.4% | $1,905,220 +5.2% |
| 2014 | $20,585 | $1,811,270 |
| 2013 | -- | $1,811,270 +23.9% |
| 2012 | -- | $1,461,780 |
| 2011 | -- | $1,461,780 +1.5% |
| 2010 | -- | $1,440,060 -26.3% |
| 2009 | -- | $1,953,060 -11% |
| 2008 | -- | $2,193,720 +14.3% |
| 2007 | -- | $1,919,910 +41.2% |
| 2003 | -- | $1,359,570 +18% |
| 2002 | -- | $1,152,180 +9.3% |
| 2001 | -- | $1,054,080 |
Find assessor info on the county website
Neighborhood: 22102
Nearby homes
- $2,098,9006 bd6 ba6.5k sqft8700 Old Dominion Dr, Mc Lean, VA 22102Off Market

- $4,831,1007 bd10 ba15k sqft8701 Old Dominion Dr, Mc Lean, VA 22102Off Market
- $2,253,5005 bd7 ba5.6k sqft8712 Old Dominion Dr, Mc Lean, VA 22102Off Market

- $3,664,0006 bd9 ba10k sqft8651 Old Dominion Dr, Mc Lean, VA 22102Off Market
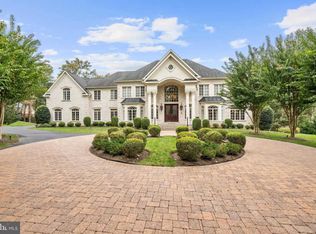
- $2,901,9004 bd6 ba6k sqft8644 Old Dominion Dr, Mc Lean, VA 22102Off Market
- $1,800,0003 bd2 ba2.3k sqft8621 Tebbs Ln, Mc Lean, VA 22102Sold
- $2,999,9004 bd7 ba8.1k sqft8636 Old Dominion Dr, Mc Lean, VA 22102Off Market
- $2,217,4001 bd1 ba1.8k sqft8710 Old Dominion Dr, Mc Lean, VA 22102Off Market
Nearby schools
GreatSchools rating
- 10/10Spring Hill Elementary SchoolGrades: PK-6Distance: 2.1 mi
- 10/10Cooper Middle SchoolGrades: 7-8Distance: 3 mi
- 10/10Langley High SchoolGrades: 9-12Distance: 4.4 mi
Schools provided by the listing agent
- Elementary: Spring Hill
- Middle: Cooper
- High: Langley
- District: Fairfax County Public Schools
Source: Bright MLS. This data may not be complete. We recommend contacting the local school district to confirm school assignments for this home.
Get a cash offer in 3 minutes
Find out how much your home could sell for in as little as 3 minutes with a no-obligation cash offer.
Estimated market value
$2,149,600
Get a cash offer in 3 minutes
Find out how much your home could sell for in as little as 3 minutes with a no-obligation cash offer.
Estimated market value
$2,149,600
- Virginia
- Fairfax County
- McLean
- 22102
- 8702 Old Dominion Dr
Nearby cities
Nearby zip codes
Other McLean Topics
