Welcome to an exquisite new build single story located within the upscale and gated Whitehawk community in Granite Bay, where luxurious living meets the splendor of nature. Entertain your friends and family in the expansive pool sized backyard. The kitchen is an entertainer's dream, boasting GE Caf 48'' gas range and built in refrigerator. Large Western stacking door opens to the covered patio and beautifully landscaped backyard. The home features 4 bedrooms, 3.5 baths, ADU, office, beautiful gas fireplace, flex room and 3 car tandem garage. Close to Folsom Lake, hiking trails and bike trails.
Closed
$1,675,000
8621 W Buckbrush Ln, Granite Bay, CA 95746
3beds
3,706sqft
Single Family Residence
Built in ----
0.33 Acres Lot
$1,698,100 Zestimate®
$452/sqft
$5,242 Estimated rent
Home value
$1,698,100
$1.56M - $1.85M
$5,242/mo
Zestimate® history
Owner options
List your home for rent
$5,242/mo
Rent Zestimate®
Find your next renter with Zillow Rental Manager. Plus, with online applications, you can quickly screen prospective tenants – for free.
$5,242/mo
Rent Zestimate®
Refinance and save
$10,710/mo
Est. payment
Refinancing to a lower rate could help reduce your monthly payments and save thousands over the life of the loan.
$10,710/mo
Est. payment
Explore your selling options
Work with a Zillow partner agent
Leverage their expertise and Zillow's premium Showcase listings to get your home seen by more buyers.
Get startedList with your own agent
Get your home in front of millions of buyers by listing it on Zillow.
Learn how to do itSell it yourself
Take full control of how buyers see your home on Zillow by listing For Sale by Owner (FSBO).
List your homeWhat's special
Gas fireplaceBeautifully landscaped backyardExpansive pool sized backyardCovered patioFlex roomBuilt in refrigeratorLarge western stacking door
Zillow last checked:
Listing updated:
Listed by:
Tabatha Salmon,
Anthem United Homes, Inc.
Bought with:
Non-MLS Office
Source: MetroList Services of CA,MLS#: 225036186Originating MLS: MetroList Services, Inc.
Facts & features
Interior
Bedrooms & bathrooms
- Bedrooms: 3
- Bathrooms: 3
- Full bathrooms: 2
- Partial bathrooms: 1
Rooms
- Room types: Attic, Master Bathroom, Master Bedroom, Bonus Room, Office, Dining Room, Great Room, Kitchen, Laundry
Primary bedroom
- Features: Outside Access
Primary bathroom
- Features: Shower Stall(s), Double Vanity, Sitting Area, Soaking Tub, Walk-In Closet(s), Quartz, Window
Dining room
- Features: Breakfast Nook
Kitchen
- Features: Butlers Pantry, Quartz Counter, Island w/Sink
Heating
- Central, Fireplace(s), Solar w/Backup, Zoned
Cooling
- Central Air, Zoned
Appliances
- Included: Built-In Gas Range, Built-In Refrigerator, Range Hood, Dishwasher, Disposal, Microwave, Electric Water Heater, Wine Refrigerator
- Laundry: Laundry Room, Cabinets, Electric Dryer Hookup, Hookups Only, Inside
Features
- Flooring: Carpet, Tile, Wood
- Attic: Room
- Number of fireplaces: 1
- Fireplace features: Stone, Family Room
Interior area
- Total interior livable area: 3,706 sqft
Property
Parking
- Total spaces: 3
- Parking features: Attached, Garage Door Opener, Garage Faces Front, Interior Access
- Attached garage spaces: 3
Features
- Stories: 1
- Fencing: Back Yard,Fenced,Wood,Masonry
Lot
- Size: 0.33 Acres
- Features: Auto Sprinkler F&R, Curb(s), Dead End, Landscape Back, Landscape Front
Details
- Zoning description: Residential
- Special conditions: Standard
Construction
Type & style
- Home type: SingleFamily
- Architectural style: Farmhouse
- Property subtype: Single Family Residence
Materials
- Ceiling Insulation, Stucco, Wall Insulation, Wood
- Foundation: Concrete, Slab
- Roof: Cement
Condition
- New construction: Yes
Details
- Builder name: Athem Properties
Utilities & green energy
- Sewer: In & Connected, Public Sewer
- Water: Meter on Site, Meter Required, Public
- Utilities for property: Cable Available, Electric, Internet Available, Natural Gas Available, Natural Gas Connected
Community & HOA
Community
- Features: Gated
HOA
- Has HOA: Yes
- Amenities included: Greenbelt
- Services included: Other
- HOA fee: $315 monthly
Location
- Region: Granite Bay
Financial & listing details
- Price per square foot: $452/sqft
- Price range: $1.7M - $1.7M
- Date on market: 4/9/2025
- Road surface type: Asphalt
Price history
| Date | Event | Price |
|---|---|---|
| 7/18/2025 | Sold | $1,675,000-7.4%$452/sqft |
Source: MetroList Services of CA #225036186 Report a problem | ||
| 6/16/2025 | Pending sale | $1,808,312$488/sqft |
Source: MetroList Services of CA #225036186 Report a problem | ||
| 4/9/2025 | Listed for sale | $1,808,312$488/sqft |
Source: MetroList Services of CA #225036186 Report a problem | ||
Public tax history
Tax history is unavailable.
Neighborhood: 95746
Nearby homes
- $1,675,0004 bd3 ba3.7k sqft8621 Buckbrush Ln, Granite Bay, CA 95746Sold
- $1,400,0005 bd5 ba3.4k sqft8641 Buckbrush Ln, Granite Bay, CA 95746Sold
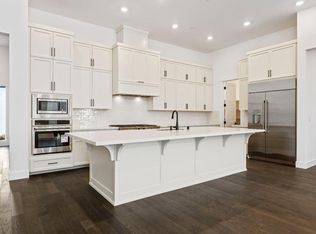
- $1,560,0003 bd3 ba3.3k sqft8601 Buckbrush Ln, Granite Bay, CA 95746Sold
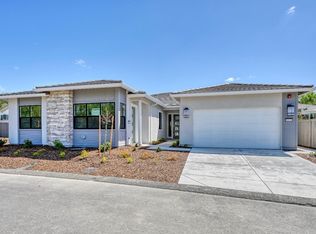
- $1,792,5004 bd3 ba3.7k sqft8630 Coffeeberry Ct, Granite Bay, CA 95746Sold
- $1,575,0005 bd5 ba3.4k sqft8610 Buckbrush Ln, Granite Bay, CA 95746Sold
- $1,475,0004 bd4 ba3.3k sqft8630 Buckbrush Ln, Granite Bay, CA 95746Sold
- $1,697,0004 bd3 ba3.7k sqft8620 Coffeeberry Ct, Granite Bay, CA 95746Sold
- $1,760,0005 bd5 ba3.4k sqft8650 Buckbrush Ln, Granite Bay, CA 95746Pending
- $1,563,5004 bd3 ba3.3k sqft8581 Buckbrush Ln, Granite Bay, CA 95746Sold
Nearby schools
GreatSchools rating
- 9/10Greenhills Elementary SchoolGrades: K-3Distance: 0.6 mi
- 9/10Willma Cavitt Junior High SchoolGrades: 7-8Distance: 2.4 mi
- 10/10Granite Bay High SchoolGrades: 9-12Distance: 0.7 mi
Get a cash offer in 3 minutes
Find out how much your home could sell for in as little as 3 minutes with a no-obligation cash offer.
Estimated market value
$1,698,100
Get a cash offer in 3 minutes
Find out how much your home could sell for in as little as 3 minutes with a no-obligation cash offer.
Estimated market value
$1,698,100
- California
- Placer County
- Granite Bay
- 95746
- 8621 W Buckbrush Ln
Nearby cities
Nearby zip codes
Other Granite Bay Topics
