Tucked into a private setting at the back of the gated Whitehawk community, this 2025-built home is absolutely loaded with amenities and tech. Backing to open space and enhanced with nearly $500,000 in builder upgrades and owner improvements, every space reflects a commitment to quality, comfort and thoughtful design. Mornings begin with coffee in the California Room, where a retractable phantom screen extends the enjoyment of outdoor living across the seasons. The backyard was designed for both relaxation and entertaining, featuring a resort-style pool with cascading waterfalls and Cabo shelf, firepit, BBQ island, turf play area and premium Nukk sauna. Inside, soaring ceilings and wide-plank luxury vinyl flooring set the tone for the open-concept living spaces. The great room features Dolby Atmos 5.1.2 surround sound and seamless access to the outdoor living areas. At the heart of the home, the kitchen pairs warm white oak cabinetry with Taj Mahal quartzite countertops and a large waterfall-edge island. A 48-inch Thermador range, Thermador wine and beverage refrigerator, undercabinet lighting, soft-close cabinetry and a generous walk-in pantry combine beauty and functionality. The thoughtfully designed floorplan offers both connection and privacy. The primary suite occupies its own wing with backyard access, a spa-inspired bath with soaking tub, frameless rain shower, dedicated makeup vanity, and a custom closet with center island. Two secondary bedrooms share a Jack-and-Jill style bath and are complemented by a bonus living space. An additional bedroom features its own ensuite bath, while a separate wing with private entrance includes a fifth bedroom, full bath, and flexible living space ideal for multigenerational living, guests, gym space, creative studio or a home office. Techies, gamers, or large families will appreciate ceiling mounted WiFi 7 access points paired with 10Gbps hardwired ethernet for lightning fast speeds. Reduce your dependence on PG&E with owned solar, Tesla Powerwall battery backup and dual Tesla charging stations. The beautifully finished 3-car garage with epoxy floors and built-in cabinetry transforms the space into a functional extension of the home rather than simply a place to park. Located within the highly regarded Eureka Union School District and GBHS boundaries, and just minutes from Folsom Lake trails, Nugget Market, coffee shops, and dining. You won't find a more turn-key home. Come make this one yours!
Pending
$1,760,000
8650 Buckbrush Ln, Granite Bay, CA 95746
5beds
3,407sqft
:
Get pre-qualified$11,342/mo
Single Family Residence
Built in 2025
9,269 Square Feet Lot
$1,732,800 Zestimate®
$517/sqft
$315/mo HOA
What's special
Turf play areaJack-and-jill style bathWarm white oak cabinetryPremium nukk saunaBbq islandBacking to open spaceGenerous walk-in pantry
- 45 days |
- 381 |
- 11 |
Likely to sell faster than
Zillow last checked:
Listing updated:
Listed by:
David Messer DRE #01958185 916-298-3014,
Compass,
Tristan Messer DRE #02044325 916-694-4688,
Compass
Source: MetroList Services of CA,MLS#: 226073555Originating MLS: MetroList Services, Inc.
Facts & features
Interior
Bedrooms & bathrooms
- Bedrooms: 5
- Bathrooms: 5
- Full bathrooms: 4
- Partial bathrooms: 1
Rooms
- Room types: Master Bathroom, Master Bedroom, Family Room, Guest Quarters, Kitchen, Laundry, Living Room
Primary bedroom
- Features: Outside Access
Primary bathroom
- Features: Shower Stall(s), Double Vanity, Soaking Tub, Stone, Multiple Shower Heads, Walk-In Closet(s)
Dining room
- Features: Dining/Living Combo
Kitchen
- Features: Stone Counters, Island w/Sink
Heating
- Central, See Remarks
Cooling
- Ceiling Fan(s), Central Air, See Remarks
Appliances
- Included: Gas Cooktop, Dishwasher, Disposal, Tankless Water Heater
- Laundry: Laundry Room, See Remarks, Inside Room
Features
- Flooring: Carpet, Tile, Luxury Vinyl Plank
- Has fireplace: No
Interior area
- Total structure area: 0
- Total interior livable area: 3,407 sqft
Property
Parking
- Total spaces: 3
- Parking features: Attached, Electric Vehicle Charging Station(s), See Remarks
- Attached garage spaces: 3
Features
- Has private pool: Yes
- Pool features: In Ground, Pool Cover, See Remarks
- Fencing: Back Yard
Lot
- Size: 9,269 Square Feet
- Features: Greenbelt, See Remarks
Details
- Parcel number: 048680003000
- Zoning: R
- Special conditions: Standard
Construction
Type & style
- Home type: SingleFamily
- Property subtype: Single Family Residence
Materials
- Stucco, Wood
- Foundation: Slab
- Roof: Tile
Condition
- Year built: 2025
Details
- Builder name: Anthem
Utilities & green energy
- Electric: 3 Phase, Battery Backup
- Sewer: Public Sewer
- Water: Public
- Utilities for property: Public, Solar
Green energy
- Energy generation: Solar
Community & HOA
Community
- Subdivision: Whitehawk
HOA
- Has HOA: Yes
- Amenities included: Playground, Game Court Exterior
- Services included: Common Areas, See Remarks, Management
- HOA fee: $315 monthly
Location
- Region: Granite Bay
Financial & listing details
- Price per square foot: $517/sqft
- Tax assessed value: $965,389
- Annual tax amount: $14,444
- Price range: $1.8M - $1.8M
- Date on market: 6/13/2026
Estimated market value
$1,732,800
$1.65M - $1.82M
$6,287/mo
Price history
| Date | Event | Price |
|---|---|---|
| 7/2/2026 | Pending sale | $1,760,000$517/sqft |
Source: MetroList Services of CA #226073555 Report a problem | ||
| 6/13/2026 | Listed for sale | $1,760,000-0.8%$517/sqft |
Source: MetroList Services of CA #226073555 Report a problem | ||
| 6/2/2026 | Listing removed | $1,775,000$521/sqft |
Source: MetroList Services of CA #226043197 Report a problem | ||
| 5/14/2026 | Price change | $1,775,000-1.4%$521/sqft |
Source: MetroList Services of CA #226043197 Report a problem | ||
| 4/9/2026 | Listed for sale | $1,800,000+3.6%$528/sqft |
Source: MetroList Services of CA #226043197 Report a problem | ||
| 1/10/2025 | Sold | $1,738,000$510/sqft |
Source: Public Record Report a problem | ||
Public tax history
| Year | Property taxes | Tax assessment |
|---|---|---|
| 2025 | $14,444 +158.4% | $965,389 +601.4% |
| 2024 | $5,589 +5% | $137,637 +2% |
| 2023 | $5,325 +272.2% | $134,939 +2% |
| 2022 | $1,431 | $132,294 |
Find assessor info on the county website
Monthly payment
Est. payment
Payment breakdown
Explore the cost of this home by adjusting the details. Changes won't be saved.Climate risks
Neighborhood: 95746
Nearby schools
GreatSchools rating
- 9/10Greenhills Elementary SchoolGrades: K-3Distance: 0.6 mi
- 9/10Willma Cavitt Junior High SchoolGrades: 7-8Distance: 2.5 mi
- 10/10Granite Bay High SchoolGrades: 9-12Distance: 0.6 mi
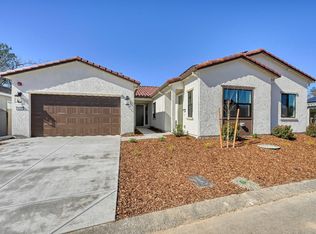
- $1,475,0004 bd4 ba3.3k sqft8630 Buckbrush Ln, Granite Bay, CA 95746Sold
- $1,715,5004 bd3 ba3.3k sqft8670 Buckbrush Ln, Granite Bay, CA 95746Sold
- $1,400,0005 bd5 ba3.4k sqft8641 Buckbrush Ln, Granite Bay, CA 95746Sold
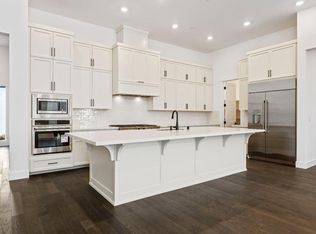
- $1,575,0005 bd5 ba3.4k sqft8610 Buckbrush Ln, Granite Bay, CA 95746Sold
- $1,675,0004 bd3 ba3.7k sqft8621 Buckbrush Ln, Granite Bay, CA 95746Sold
- $1,792,5004 bd3 ba3.7k sqft8630 Coffeeberry Ct, Granite Bay, CA 95746Sold
- $1,560,0003 bd3 ba3.3k sqft8601 Buckbrush Ln, Granite Bay, CA 95746Sold
- $1,647,0004 bd3 ba3.7k sqft8699 Buckbrush Ln, Granite Bay, CA 95746Sold
A local agent can set up tours, give advice and negotiate with sellers.
Similar homes
- $1,349,0004 bd3 ba2.7k sqft4880 Hidden Crossing Cir, Granite Bay, CA 95746For Sale
 MLS ID #226063556, Scott Ostrode. MetroList Services of CA
 - $1,339,0003 bd3 ba2.7k sqft8790 Woodgrove Cir, Granite Bay, CA 95746For Sale
 MLS ID #226086109, Jim Kleker. MetroList Services of CA
 - $2,249,0005 bd4 ba3.3k sqft3920 Bankhead Rd, Loomis, CA 95650New Construction
 MLS ID #226094517, Ben Bondaruk. MetroList Services of CA
 - $1,175,0004 bd3 ba2.7k sqft6901 Fallsbrook Ct, Granite Bay, CA 95746For Sale
 MLS ID #226090706, Sandra Schraeder. MetroList Services of CA
 - $1,849,0005 bd5 ba4.4k sqft4541 Longview Dr, Rocklin, CA 95677For SaleMLS ID #226070690, Marcos Mercado. MetroList Services of CA
- $1,699,0005 bd5 ba4.6k sqft4068 Whitney Vista Ln, Rocklin, CA 95677For SaleMLS ID #226085802, Sean Collins. MetroList Services of CA
- $1,099,0004 bd4 ba2.8k sqft8946 Eureka Grove Cir, Granite Bay, CA 95746For SaleMLS ID #225153185, Erika Poindexter. MetroList Services of CA
- $1,599,0005 bd5 ba4.7k sqft1712 Carnegie Way, El Dorado Hills, CA 95762For SaleMLS ID #226089480, Tiegen Boberg. MetroList Services of CA
- $1,595,0005 bd5 ba4.6k sqft6223 Barrington Hills Dr, Rocklin, CA 95677For SaleMLS ID #226052267, Susan Barkve. MetroList Services of CA
- $1,800,0005 bd5 ba4.5k sqft1514 Elmores Way, El Dorado Hills, CA 95762For SaleMLS ID #226076915, Shabana Naiker. MetroList Services of CA
- $1,875,0004 bd5 ba3.7k sqft4067 Whitney Vista Ln, Rocklin, CA 95677For SaleMLS ID #226077677, Tom Daves. MetroList Services of CA
- $1,449,5005 bd5 ba3.8k sqft5816 Tree Swallow Cir, Rocklin, CA 95677For SaleMLS ID #226082244, Lyn Adams. MetroList Services of CA
- $1,699,0004 bd5 ba3.5k sqft3100 Saffron Ln, Roseville, CA 95747For SaleMLS ID #225096860, Sanjeev Verma. MetroList Services of CA
- $1,740,0006 bd6 ba5.1k sqft4044 Albert Cir, El Dorado Hills, CA 95762For SaleMLS ID #226073226, Alex Polishchuchenko. MetroList Services of CA
- $1,950,0004 bd5 ba4k sqft4216 Savoie Ct, Loomis, CA 95650For SaleMLS ID #226086429, Tad Thompson. MetroList Services of CA
- $899,0003 bd2 ba2.4k sqft7032 W Ln, Granite Bay, CA 95746For SaleMLS ID #226071627, Elena Rotari. MetroList Services of CA
- $1,995,0005 bd4 ba3.8k sqft1194 Shetland Way, El Dorado Hills, CA 95762For SaleMLS ID #226075384, Kendra Tate. MetroList Services of CA
- $1,600,0004 bd5 ba4k sqft1926 Ladera Dr, Lincoln, CA 95648For SaleMLS ID #226084970, Garth Evans. MetroList Services of CA
- $1,695,0004 bd5 ba3.3k sqft3254 Beatty Dr, El Dorado Hills, CA 95762For SaleMLS ID #226073928, Michael Rosales. MetroList Services of CA
- $1,985,0004 bd4 ba3.6k sqft8691 Chili Hill Rd, Newcastle, CA 95658New ConstructionMLS ID #226084873, Ben Bondaruk. MetroList Services of CA
Local buyer's agents are ready to help
