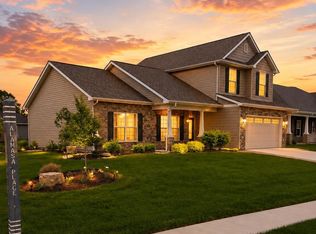
A pristine ranch on a fully finished basement, situated on a .31-acre pond lot in the desirable Foxwood subdivision! This well-maintained home offers 4 bedrooms, 2.5 bathrooms, and 3,144 finished square feet of thoughtfully designed living space. The open-concept main level is filled with natural light and features airy vaulted ceilings accented by a stained wood beam. The stunning kitchen showcases custom dovetailed soft-close cabinetry, sparkling quartz countertops, a natural stone backsplash, designer lighting, and stainless-steel appliances. An adjoining dinette and breakfast bar creates the perfect setting for casual meals, entertaining, and effortless conversation with the chef. The spacious primary suite (15x14) includes a dual-sink vanity, a beautifully tiled walk-in shower, and a sharable walk-in closet. Two additional bedrooms and a full bathroom are also located on the main level, conveniently positioned near the laundry room. The fully finished basement is a hobbyist’s retreat, complete with a fourth bedroom and an expansive, multi-purpose space suited for recreation, a home theater, fitness area, or office. Built-in shelving elegantly displays books, collectibles, and memorabilia. Additional living space awaits in the fully enclosed three-season room, perfect for sipping morning coffee while enjoying sunrise views over the pond. The oversized two-car garage offers more than just parking, with additional storage available in the partially floored attic. This home is truly move-in ready and features numerous upgrades, including an Aqua Systems water softener, sump pump alarm, professionally maintained HVAC systems with a new furnace filter, recently painted exterior, fresh smoke detector batteries, and recently cleaned ductwork, carpets, and dryer vent by Stanley Steamer! Immaculate, well cared for, and ready to welcome you home!
Closed
Zillow last checked:
Listing updated:
Bought with:
Vince Davis, RB19001726
American Dream Team Real Estate Brokers
Source: IRMLS,MLS#: 202602272
Price history
| Date | Event | Price |
|---|---|---|
| 3/5/2026 | Sold | $420,000-1.2% |
Source:  IRMLS #202602272 Report a problem IRMLS #202602272 Report a problem | ||
| 1/31/2026 | Pending sale | $424,900 |
Source: IRMLS #202602272 Report a problem | ||
| 1/22/2026 | Listed for sale | $424,900+2.2% |
Source: IRMLS #202602272 Report a problem | ||
| 11/28/2025 | Listing removed | $415,900 |
Source: IRMLS #202524950 Report a problem | ||
| 11/20/2025 | Price change | $415,900-0.2% |
Source: IRMLS #202524950 Report a problem | ||
| 11/14/2025 | Price change | $416,900-0.2% |
Source: IRMLS #202524950 Report a problem | ||
| 11/5/2025 | Price change | $417,900-0.2% |
Source: IRMLS #202524950 Report a problem | ||
| 10/29/2025 | Price change | $418,900-0.2% |
Source: IRMLS #202524950 Report a problem | ||
| 9/22/2025 | Price change | $419,900-2.3% |
Source: IRMLS #202524950 Report a problem | ||
| 8/1/2025 | Price change | $429,900-1.1% |
Source: IRMLS #202524950 Report a problem | ||
| 7/18/2025 | Price change | $434,900-1.1% |
Source: IRMLS #202524950 Report a problem | ||
| 6/28/2025 | Listed for sale | $439,900 |
Source: IRMLS #202524950 Report a problem | ||
Sell for more on Zillow
Get a Zillow Showcase℠ listing at no additional cost and you could sell for .
$423,900
2% more
+$8,478
With Zillow Showcase(estimated)
$432,378
