Great rental, investment for a fix and flip or first time homebuyer wanting to put in a little elbow grease. 2 bedroom/1.5 bathroom townhouse layout (2 floors). HVAC replaced in 2020 and HWH in 2014. Living/dining room has vinyl plank flooring and look out through the sliding glass doors to the enclosed stone patio area. 1 car carport, shed, two patios help as amenities. This is an opportunity for a quick close. It is sold "as-is" and for cash. Walking distance to tennis/pickleball courts, two pools, spa and clubhouse. Close proximity to Amazon distribution center, and USF and Florida College for rentals. Hurry, this is a great opportunity at this price! The condo dues include water, sewer and trash pickup.
Sold for $99,000
$99,000
8622 CATTAIL DRIVE #152, TEMPLE TERRACE, FL 33637
2beds
1,102sqft
Condominium
Built in 1975
-- sqft lot
$97,000 Zestimate®
$90/sqft
$1,664 Estimated rent
Home value
$97,000
$90,000 - $105,000
$1,664/mo
Zestimate® history
Owner options
List your home for rent
$1,664/mo
Rent Zestimate®
Find your next renter with Zillow Rental Manager. Plus, with online applications, you can quickly screen prospective tenants – for free.
$1,664/mo
Rent Zestimate®
Refinance and save
$1,114/mo
Est. payment
Refinancing to a lower rate could help reduce your monthly payments and save thousands over the life of the loan.
$1,114/mo
Est. payment
Explore your selling options
Work with a Zillow partner agent
Leverage their expertise and Zillow's premium Showcase listings to get your home seen by more buyers.
Get startedList with your own agent
Get your home in front of millions of buyers by listing it on Zillow.
Learn how to do itSell it yourself
Take full control of how buyers see your home on Zillow by listing For Sale by Owner (FSBO).
List your homeWhat's special
Two patiosEnclosed stone patio area
Zillow last checked:
Listing updated:
Listed by:
Mark Cravens 813-361-0399,
FIRST QUALITY PROPERTIES 813-948-2067
Bought with:
Mark Cravens, 475726
FIRST QUALITY PROPERTIES
Source: Stellar MLS,MLS#: TB8464974 Originating MLS: Suncoast Tampa
Originating MLS: Suncoast Tampa
Facts & features
Interior
Bedrooms & bathrooms
- Bedrooms: 2
- Bathrooms: 2
- Full bathrooms: 1
- 1/2 bathrooms: 1
Rooms
- Room types: Utility Room
Primary bedroom
- Features: Built-in Closet
- Level: Second
- Area: 154.28 Square Feet
- Dimensions: 11.6x13.3
Bedroom 2
- Features: Built-in Closet
- Level: Second
- Area: 119.18 Square Feet
- Dimensions: 10.1x11.8
Bathroom 1
- Features: Sink - Pedestal
- Level: First
- Area: 15.33 Square Feet
- Dimensions: 3x5.11
Bathroom 2
- Features: Single Vanity, Tub With Shower
- Level: Second
- Area: 63.22 Square Feet
- Dimensions: 5.8x10.9
Dining room
- Level: First
- Area: 61.15 Square Feet
- Dimensions: 7.11x8.6
Kitchen
- Level: First
- Area: 89.67 Square Feet
- Dimensions: 6.1x14.7
Living room
- Level: First
- Area: 180.56 Square Feet
- Dimensions: 12.2x14.8
Heating
- Central, Electric
Cooling
- Central Air
Appliances
- Included: Dishwasher, Disposal, Electric Water Heater, Range, Range Hood, Refrigerator, Washer
- Laundry: Electric Dryer Hookup, Inside, Laundry Closet, Washer Hookup
Features
- Living Room/Dining Room Combo, PrimaryBedroom Upstairs
- Flooring: Carpet, Ceramic Tile, Luxury Vinyl
- Doors: Sliding Doors
- Has fireplace: No
Interior area
- Total structure area: 1,102
- Total interior livable area: 1,102 sqft
Property
Parking
- Total spaces: 1
- Parking features: Carport
- Carport spaces: 1
Features
- Levels: Two
- Stories: 2
- Exterior features: Sidewalk
- Fencing: Wood
Lot
- Size: 478 Square Feet
- Features: Cul-De-Sac, Level
Details
- Additional structures: Storage
- Parcel number: T2428191J9000000001520
- Zoning: PD
- Special conditions: None
Construction
Type & style
- Home type: Condo
- Property subtype: Condominium
Materials
- Stucco, Wood Frame, Wood Siding
- Foundation: Slab
- Roof: Shingle
Condition
- New construction: No
- Year built: 1975
Utilities & green energy
- Sewer: Public Sewer
- Water: Public
- Utilities for property: BB/HS Internet Available, Cable Available, Electricity Connected, Sewer Connected, Water Connected
Community & HOA
Community
- Features: Association Recreation - Owned, Buyer Approval Required, Deed Restrictions, Pool, Tennis Court(s)
- Pet fee: $0 monthly
- Subdivision: MEADOWOOD CONDO VILLAGE
HOA
- Has HOA: Yes
- Amenities included: Clubhouse, Pickleball Court(s), Pool, Recreation Facilities, Spa/Hot Tub, Tennis Court(s)
- Services included: Community Pool, Reserve Fund, Maintenance Structure, Maintenance Grounds, Maintenance Repairs, Manager, Pest Control, Pool Maintenance, Private Road, Recreational Facilities, Sewer, Trash, Water
- HOA fee: $547 monthly
- HOA name: Premier Association Management & Consulting
- HOA phone: 813-988-3233
Location
- Region: Tampa
Financial & listing details
- Price per square foot: $90/sqft
- Annual tax amount: $2,030
- Date on market: 1/15/2026
- Cumulative days on market: 15 days
- Listing terms: Cash
- Ownership: Condominium
- Total actual rent: 0
- Electric utility on property: Yes
- Road surface type: Asphalt
Price history
| Date | Event | Price |
|---|---|---|
| 2/17/2026 | Sold | $99,000-20.8%$90/sqft |
Source:  Stellar MLS #TB8464974 Report a problem Stellar MLS #TB8464974 Report a problem | ||
| 1/31/2026 | Pending sale | $125,000$113/sqft |
Source: Stellar MLS #TB8464974 Report a problem | ||
| 1/15/2026 | Listed for sale | $125,000$113/sqft |
Source: Stellar MLS #TB8464974 Report a problem | ||
Public tax history
Tax history is unavailable.
Neighborhood: 33637
Nearby homes
- $146,8002 bd2 ba1.1k sqft8624 Cattail Dr, Temple Terrace, FL 33637Off Market
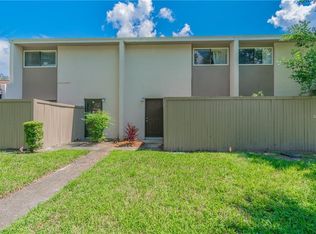
- $100,0002 bd2 ba1.1k sqft8626 Cattail Dr, Temple Terrace, FL 33637Sold

- $128,8002 bd1 ba1k sqft8628 Cattail Dr, Temple Terrace, FL 33637Off Market
- $158,0003 bd2 ba1.2k sqft8608 Cattail Dr, Temple Terrace, FL 33637Sold
- $158,0003 bd2 ba1.2k sqft8608 Cattail Dr #8608, Tampa, FL 33637Sold
- $179,2003 bd2 ba1.2k sqft8623 Cattail Dr, Temple Terrace, FL 33637Off Market
- $170,6003 bd3 ba1.2k sqft8625 Cattail Dr, Temple Terrace, FL 33637Off Market
- $171,6002 bd2 ba1.1k sqft8604 Cattail Dr, Temple Terrace, FL 33637Off Market
Nearby schools
GreatSchools rating
- 3/10Folsom Elementary SchoolGrades: PK-5Distance: 2.9 mi
- 2/10Greco Middle SchoolGrades: 6-8Distance: 1.7 mi
- 3/10King High SchoolGrades: 9-12Distance: 2 mi
Schools provided by the listing agent
- Elementary: Folsom-HB
- Middle: Greco-HB
- High: King-HB
Source: Stellar MLS. This data may not be complete. We recommend contacting the local school district to confirm school assignments for this home.
Get a cash offer in 3 minutes
Find out how much your home could sell for in as little as 3 minutes with a no-obligation cash offer.
Estimated market value
$97,000
Get a cash offer in 3 minutes
Find out how much your home could sell for in as little as 3 minutes with a no-obligation cash offer.
Estimated market value
$97,000
- Florida
- Hillsborough County
- Temple Terrace
- 33637
- 8622 CATTAIL DRIVE Unit 152
Nearby cities
Nearby zip codes
Other Temple Terrace Topics
